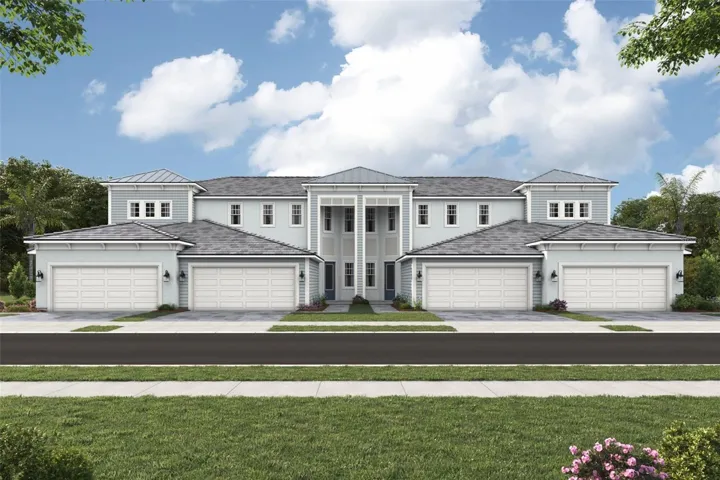
Description
READY NOW – This elegant 1,904 sq. ft. first floor coach home with a Coastal elevation offers 2 bedrooms, 2.5 bathrooms, a bright private study, and a spacious 2-car garage pre-plumbed for a utility tub. Designed for comfort and style, the open-concept layout features soaring 9’4″ ceilings and impact-rated windows, creating a light-filled, welcoming atmosphere. Light stone-gray tile flooring flows front to back in a staggered pattern throughout the main living areas and bathrooms, while plush beige carpeting adds warmth to the bedrooms. The executive-style kitchen is a true centerpiece, showcasing light gray shaker-style cabinetry with soft-close doors and drawers, satin nickel hardware, and off-white quartz countertops with delicate gray and taupe veining, reminiscent of natural marble. A glossy white backsplash in a classic brick pattern adds texture and charm. Whirlpool stainless steel appliances include a quiet ENERGY STAR® dishwasher, steam microwave, electric cooktop, wall oven, and a 4-door counter-depth refrigerator with custom temperature zones (ENERGY STAR® certified). The spacious owner’s suite is a private retreat, generously sized to accommodate a king-size bed, nightstands, dresser, and more. It features an oversized walk-in closet and a spa-inspired bath with a dual sink raised vanity, zero-entry shower with a bench seat, brushed nickel finishes, and a mosaic tile shower floor. The bright study offers a peaceful space for work or relaxation, and the expansive screened lanai stretches across the back of the home—perfect for morning coffee, evening gatherings, or simply soaking in the serenity. Additional highlights include a powder bath for guests, a laundry room with an ENERGY STAR® washer and dryer, and smart home features like an Alexa-enabled thermostat, ClareOne touchpad control, smart lock with deadbolt, and a voice-enabled video doorbell. Residents of Palmera will enjoy a spectacular amenity center currently under construction, featuring a Club House with Grill Pub, Resort Pool with Lap Lanes, Splash Pad, Playground, Fireside Seating, Fitness Center, Pickleball Courts, Gathering Lawn, Nature Trail, On-Site Dining, and even a Golf Simulator—all designed to elevate everyday living. Located just minutes from Wellen Park’s vibrant dining, shopping, and ballpark scene, and with easy access to the Gulf Coast’s pristine beaches, this home offers the perfect blend of luxury, lifestyle, and location.
***
Photos, renderings and plans are for illustrative purposes only and should never be relied upon and may vary from the actual home. Pricing, dimensions and features can change at any time without notice or obligation. The photos are from a furnished model home and not the home offered for sale.
Address
Open on Google Maps-
Address: 12766 JADE EMPRESS LOOP
-
City: Venice
-
State/county: FL
-
Zip/Postal Code: 34293
-
Country: US
Details
Atualizado em março 7, 2026 no 5:43 pm-
Property ID TB8436509
-
Price $462,257
-
Property Size 2671 m²
-
Bedrooms 2
-
Bathrooms 3
-
Garages 2
-
Garage Size x x
-
Year Built 2025
-
Property Type Condominium, Residential
-
Property Status Closed, For Sale
Additional details
-
Listing Terms Cash,Conventional,FHA,VA Loan
-
Roof Concrete,Tile
-
Utilities Cable Connected,Electricity Connected,Phone Available,Public,Sewer Connected,Sprinkler Recycled,Underground Utilities,Water Connected
-
Sewer Public Sewer
-
Cooling Central Air
-
Heating Central,Electric
-
Flooring Carpet,Tile
-
County Sarasota
-
Property Type Residential
-
Parking Garage Door Opener,Ground Level
-
Elementary School Taylor Ranch Elementary
-
Middle School Venice Area Middle
-
High School Venice Senior High
-
Community Features Clubhouse,Deed Restrictions,Dog Park,Fitness Center,Gated Community - No Guard,Golf Carts OK,Irrigation-Reclaimed Water,No Truck/RV/Motorcycle Parking,Playground,Pool,Sidewalks,Special Community Restrictions,Street Lights
-
Architectural Style Coastal
Mortgage Calculator
-
Down Payment
-
Loan Amount
-
Monthly Mortgage Payment
-
Property Tax
-
Home Insurance
-
PMI
-
Monthly HOA Fees