551 BAY LEAF DRIVE, Poinciana, FL 34759
- $287,900
551 BAY LEAF DRIVE, Poinciana, FL 34759
- $287,900
Description
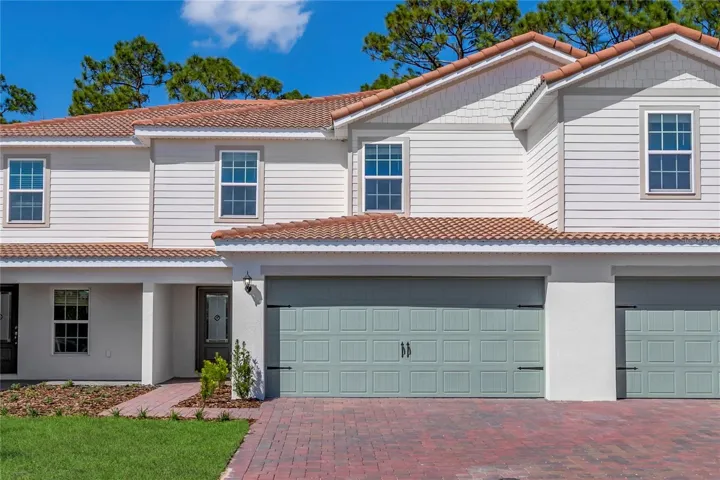
Pre-Construction. To be built. LGI Homes is proud to present the stunning Citrus floor plan at Noah Estates at Tuscany Preserve! This move-in ready home offers three bedrooms, two-and-a-half bathrooms, and an open-concept layout perfect for modern living. As part of our CompleteHome™ package, the Citrus includes impressive upgrades and finishes you’ll have to see to believe. Enjoy a spacious kitchen featuring stainless steel appliances, granite countertops, tall upper wood cabinets, and a large island ideal for entertaining. Additional highlights include a flex room, separate laundry room, high ceilings, a two-car garage, and covered front and back porches. The private master retreat offers a generous walk-in closet and a luxurious bath with a double-sink vanity, quartz countertops, and a walk-in shower. Located in a gated community, residents will enjoy incredible amenities such as a swimming pool, splash pad, clubhouse, fitness center, basketball and tennis courts, dog park, picnic area, and children’s playground. HOA includes internet, cable, and full exterior maintenance for easy, low-maintenance living. Discover affordable luxury in the heart of the Orlando area with the Citrus floor plan at Noah Estates!
Address
Open on Google Maps-
Address: 551 BAY LEAF DRIVE
-
City: Poinciana
-
State/county: FL
-
Zip/Postal Code: 34759
-
Country: US
Details
Atualizado em abril 10, 2026 no 4:37 pm-
Property ID TB8436236
-
Price $287,900
-
Property Size 2086 m²
-
Land Area 0.07 m²
-
Bedrooms 3
-
Bathrooms 3
-
Garages 2
-
Garage Size x x
-
Year Built 2026
-
Property Type Townhouse, Residential
-
Property Status Canceled, For Sale
Additional details
-
Listing Terms Cash,Conventional,FHA,VA Loan
-
Association Fee 197.24
-
Roof Tile
-
Utilities BB/HS Internet Available,Cable Available,Cable Connected,Electricity Available,Electricity Connected,Fiber Optics,Phone Available,Public,Sewer Available,Sewer Connected,Underground Utilities,Water Available,Water Connected
-
Sewer Public Sewer
-
Cooling Central Air,Attic Fan
-
Heating Central,Electric,Exhaust Fan,Heat Pump
-
Flooring Carpet,Luxury Vinyl
-
County Polk
-
Property Type Residential
-
Pool In Ground
-
Parking Driveway,Garage Door Opener
-
Elementary School Laurel Elementary
-
Middle School Lake Marion Creek Middle
-
High School Haines City Senior High
-
Community Features Clubhouse,Community Mailbox,Deed Restrictions,Dog Park,Fitness Center,Gated Community - Guard,Irrigation-Reclaimed Water,Park,Playground,Pool,Sidewalks,Special Community Restrictions,Tennis Court(s),Street Lights
-
Architectural Style Traditional
Mortgage Calculator
-
Down Payment
-
Loan Amount
-
Monthly Mortgage Payment
-
Property Tax
-
Home Insurance
-
PMI
-
Monthly HOA Fees