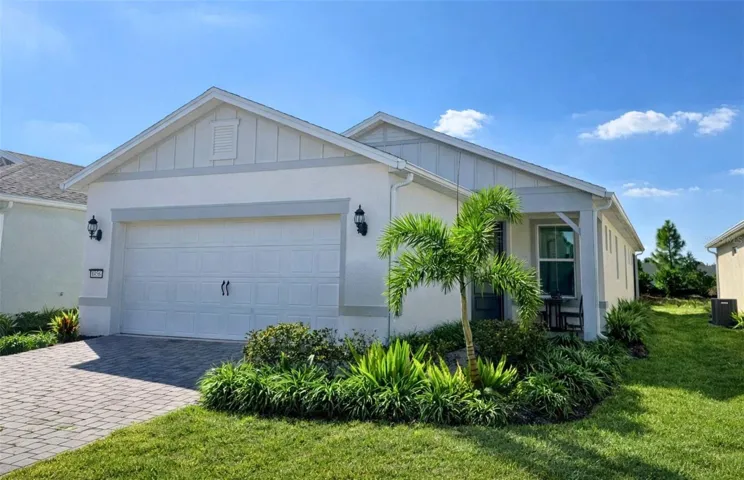
Description
Del Webb Sunbridge is a gated 55+ active adult natural gas community offering new construction single family and villa homes with a low-maintenance lifestyle – and a Central Florida location in the center of it all. Del Webb Sunbridge offers an abundance of resort-style amenities with social events and activities centered in the 27,000-square foot clubhouse and planned by a full-time Lifestyle Director. With a zero-entry pool with lap lanes, resistance pool, poolside hammocks, and heated spa, sports courts, a movement studio, walking trails and more. Meet new friends at a resident club, take a painting class at one of the many art studios, attend a concert or show at the amphitheater, grab a bite at the on-site tavern & grille, or chat at the fire pits and grille pavilion. Get spoiled at Del Webb Sunbridge – after all, this is your time! Your home’s exterior and yard maintenance are included, and fiber network provides up to gigabit internet speed. Del Webb Sunbridge’s resort amenities, sports courts, and Lifestyle Director with nearby Lake Nona truly make this the ideal neighborhood and a perfect location to call home.
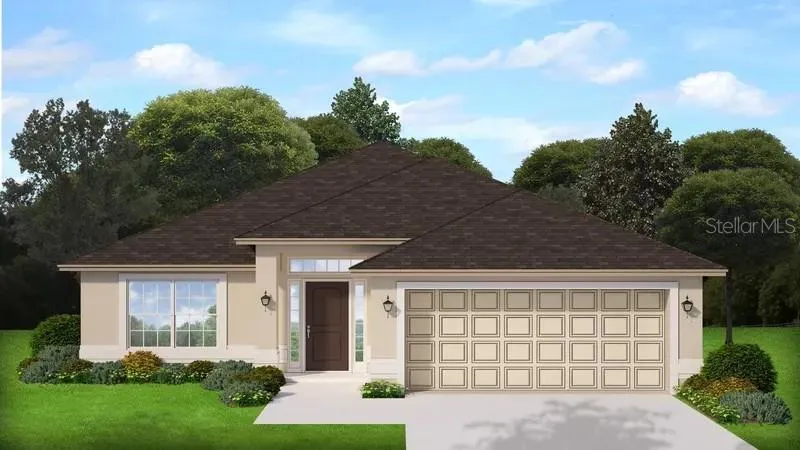
The one-story Contour home by Del Webb features 2 bedrooms, an enclosed flex room, 2 bathrooms, a 2-car garage, and an extended covered lanai—ideal for both comfortable living and easy entertaining. As you step inside, you’re greeted by a naturally lit foyer, thanks to the glass insert in the front door, setting the tone for the rest of the home. The heart of this home is the stunning kitchen, designed for both beauty and function. It’s appointed with Soft-Close White Cabinetry, elegant Quartz countertops, and a decorative tile backsplash. The upgraded Whirlpool appliances—including a natural gas range and refrigerator—along with a stainless-steel single-bowl sink, make this space a chef’s dream. Whether preparing meals or hosting guests, this kitchen inspires. The open-concept design flows seamlessly into the café and gathering room, both flooded with natural light from ample windows. A sliding glass door opens to the extended covered lanai, merging indoor and outdoor living for an inviting and relaxing experience. The owner’s suite, located at the back of the home for maximum privacy, offers a true retreat. The spa-inspired en suite bath features a dual vanity with quartz countertops, an enclosed toilet, a frameless glass-enclosed shower with a built-in bench, a linen closet, and a spacious walk-in closet. At the front of the home, the secondary bedroom and bathroom are paired with the versatile flex room, providing privacy and space for guests or loved ones. The flex room can serve as a home office, hobby space, or anything that fits your lifestyle. The laundry room includes built-in cabinetry for added storage, making everyday tasks easier. Every detail of this home has been thoughtfully curated, from the matte black hardware and plumbing fixtures to the Sherwin Williams Agreeable Gray interior paint and wood-look tile flooring throughout the entire home. Don’t miss the chance to make this exceptional home yours. Schedule a tour today!
Address
Open on Google Maps-
Address: 6456 SHIMMERING SHORES LANE
-
City: St Cloud
-
State/county: FL
-
Zip/Postal Code: 34771
-
Country: US
Details
Atualizado em março 7, 2026 no 5:42 pm-
Property ID O6350384
-
Price $368,961
-
Property Size 1405 m²
-
Land Area 0.12 m²
-
Bedrooms 2
-
Bathrooms 2
-
Garages 2
-
Garage Size x x
-
Year Built 2023
-
Property Type Single Family Residence, Residential
-
Property Status Canceled, For Sale
Additional details
-
Listing Terms Cash,Conventional,FHA,VA Loan
-
Association Fee 414
-
Roof Shingle
-
Utilities Cable Available,Electricity Connected,Natural Gas Connected,Public,Sewer Connected,Sprinkler Recycled,Underground Utilities,Water Connected
-
Sewer Public Sewer
-
Cooling Central Air
-
Heating Central,Electric,Heat Pump
-
Flooring Tile
-
County Osceola
-
Property Type Residential
-
Parking Driveway,Garage Door Opener
-
Community Features Clubhouse,Deed Restrictions,Fitness Center,Golf Carts OK,Park,Pool,Restaurant,Sidewalks,Special Community Restrictions,Tennis Court(s),Street Lights
-
Architectural Style Coastal
Mortgage Calculator
-
Down Payment
-
Loan Amount
-
Monthly Mortgage Payment
-
Property Tax
-
Home Insurance
-
PMI
-
Monthly HOA Fees