Description
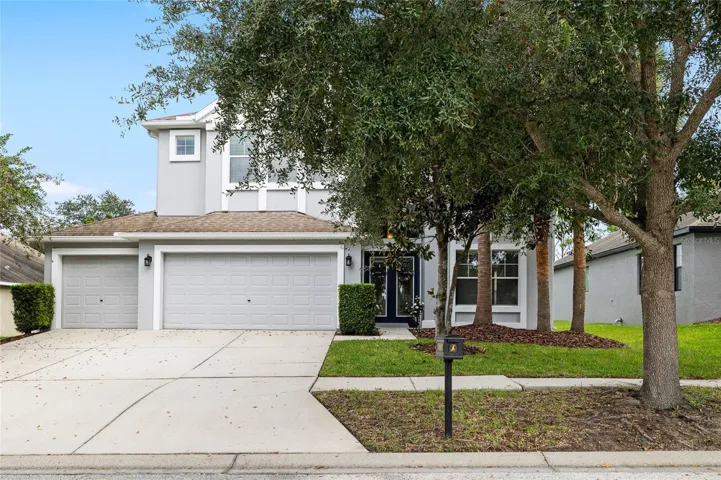
Welcome to Starling! Zoned for ALL A-RATED SCHOOLS! This stunning traditional style two-story home features 4 bedroom, 2.5 bathrooms, and a 3-car garage! Upon entry, you will be greeted with a grand foyer, which showcases SOARING CEILINGS, HARDWOOD FLOORS, AND AN ELEGANT STAIRCASE. The high ceilings give the home a very spacious open feel, with plenty of space for endless possibilities. The first floor has a formal dining room and living room combo, separate family room which opens to the kitchen, breakfast nook, and a private office with a nearby half bathroom. The kitchen has many appealing features which include a CENTER ISLAND, STONE COUNTERTOPS, TILED BACKSPLASH, NEW STAINLESS-STEEL APPLIANCES WITH A GAS COOKTOP, WHITE CABINETS WITH CROWN MOLDING, AND AMPLE PANTRY SPACE! Upstairs, are the bedrooms and remaining bathrooms as well as a HUGE BONUS ROOM! The primary suite features an OVERSIZED WALK-IN CLOSET and an ensuite bathroom which includes a DOUBLE SINK VANITY, GARDEN TUB, & SEPARATE TILED WALK-IN SHOWER! The backyard is FULLY FENCED and has plenty of yard space, along with a covered back porch for outdoor seating, grilling & dining, or lounging. *Kitchen appliances 2025, fence 2025, Exterior paint and gutters 2021, interior paint 2025. Water heater replaced approx. 2022.
*Roof will be replaced upon acceptable offer and warranty will transfer to new buyer* The FishHawk Ranch community is FILLED with scenic ponds and trails, resort style amenities, clubhouses, parks and playgrounds! Make this wonderful home your own! Call today to schedule a private viewing!
Address
Open on Google Maps-
Address: 15629 STARLING WATER DRIVE
-
City: Lithia
-
State/county: FL
-
Zip/Postal Code: 33547
-
Country: US
Details
Atualizado em janeiro 9, 2026 no 10:58 pm-
Property ID TB8433640
-
Price $629,000
-
Property Size 4204 m²
-
Land Area 0.19 m²
-
Bedrooms 4
-
Bathrooms 3
-
Garages 3
-
Garage Size x x
-
Year Built 2010
-
Property Type Single Family Residence, Residential
-
Property Status Closed, For Sale
Additional details
-
Listing Terms Cash,Conventional,FHA,VA Loan
-
Association Fee 125
-
Roof Shingle
-
Utilities Natural Gas Connected,Public
-
Sewer Public Sewer
-
Cooling Central Air
-
Heating Central
-
Flooring Carpet,Wood
-
County Hillsborough
-
Property Type Residential
-
Elementary School Stowers Elementary
-
Middle School Barrington Middle
-
High School Newsome-HB
-
Community Features Clubhouse,Deed Restrictions,Fitness Center,Park,Playground,Pool
Mortgage Calculator
-
Down Payment
-
Loan Amount
-
Monthly Mortgage Payment
-
Property Tax
-
Home Insurance
-
PMI
-
Monthly HOA Fees