Description
West Bay Built | Popular Biscayne III Plan | 3-Car Garage | FishHawk Ranch
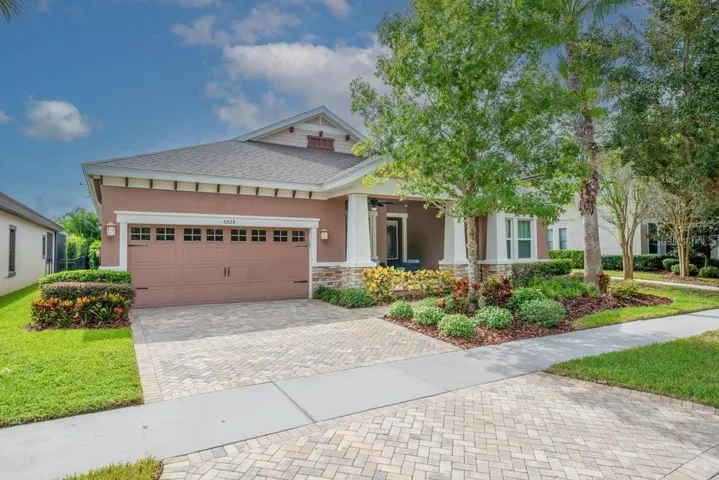
Welcome to this stunning one-story Craftsman-style home in the highly sought-after FishHawk Ranch community, perfectly positioned to overlook tranquil greenspace and the community park. This exceptional residence offers nearly 2,700 sq ft of upgraded living space, featuring 4 spacious bedrooms, 3 full baths, an extended screened lanai, and a 3-car tandem garage. Charming curb appeal greets you with custom brick pavers, an oversized front porch, and lush landscaping. Inside, you’ll be impressed by the elegant foyer, soaring 12-foot ceilings, 8-foot doors, crown molding, and upscale finishes throughout. The gourmet kitchen is a chef’s dream—offering an oversized island, extended cabinetry with soft-close drawers and lower pull-out shelves, tile backsplash, under-cabinet lighting, built-in oven. microwave and cooktop, walk-in pantry, and ample storage space. The expansive family room features a tray ceiling, floor outlet, built-in surround sound speakers, and seamlessly opens to the outdoor living area—ideal for entertaining. The private owner’s suite is a true retreat, complete with a bonus sitting room (perfect for an office, nursery, or workout space), closet + walk-in closet, and a spa-inspired en suite bath with garden tub, walk-in shower, dual vanities, and a dedicated make-up vanity. This split floor plan provides privacy for all, with generously sized secondary bedrooms. Bathroom 2 includes a walk-in shower; bathroom 3 offers a tub/shower combo. Additional highlights include a large laundry room with sink, folding station, and storage, TV mount on the lanai and 2 ceiling fans, guest parking, and a 3-car garage with epoxy flooring, overhead storage racks, and a side service door. Enjoy resort-style living with top-rated schools just a short walk away, and world-class community amenities including community pool & splash pad, fitness centers, playgrounds, dog parks, scenic trails, and The Lake House activity center w/billiard tables, ping pong, fire pit and More! Conveniently located near shopping and dining. Just a short drive to downtown Tampa, MacDill AFB, The Magic of Orlando, Golf Courses and Gulf Coast beaches—this is truly a must-see home in a premier location!
Address
Open on Google Maps-
Address: 5928 SHELL RIDGE DRIVE
-
City: Lithia
-
State/county: FL
-
Zip/Postal Code: 33547
-
Country: US
Details
Atualizado em novembro 20, 2025 no 7:59 pm-
Property ID TB8429826
-
Price $595,000
-
Property Size 3856 m²
-
Land Area 0.17 m²
-
Bedrooms 4
-
Bathrooms 3
-
Garages 3
-
Garage Size x x
-
Year Built 2014
-
Property Type Single Family Residence, Residential
-
Property Status Closed, For Sale
Additional details
-
Listing Terms Cash,Conventional,FHA,VA Loan
-
Association Fee 99
-
Roof Shingle
-
Utilities BB/HS Internet Available,Cable Available,Electricity Connected,Natural Gas Connected,Public,Sewer Connected,Sprinkler Meter,Underground Utilities,Water Connected
-
Sewer Public Sewer
-
Cooling Central Air
-
Heating Central
-
Flooring Carpet,Tile
-
County Hillsborough
-
Property Type Residential
-
Parking Garage Door Opener,Guest,Off Street,Tandem
-
Elementary School Stowers Elementary
-
Middle School Barrington Middle
-
High School Newsome-HB
-
Community Features Clubhouse,Deed Restrictions,Dog Park,Fitness Center,Park,Playground,Pool,Sidewalks,Street Lights
-
Architectural Style Florida
Mortgage Calculator
-
Down Payment
-
Loan Amount
-
Monthly Mortgage Payment
-
Property Tax
-
Home Insurance
-
PMI
-
Monthly HOA Fees