Description
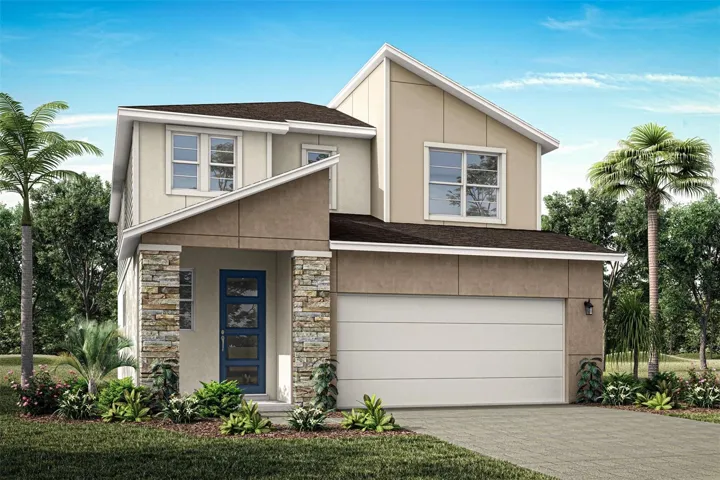
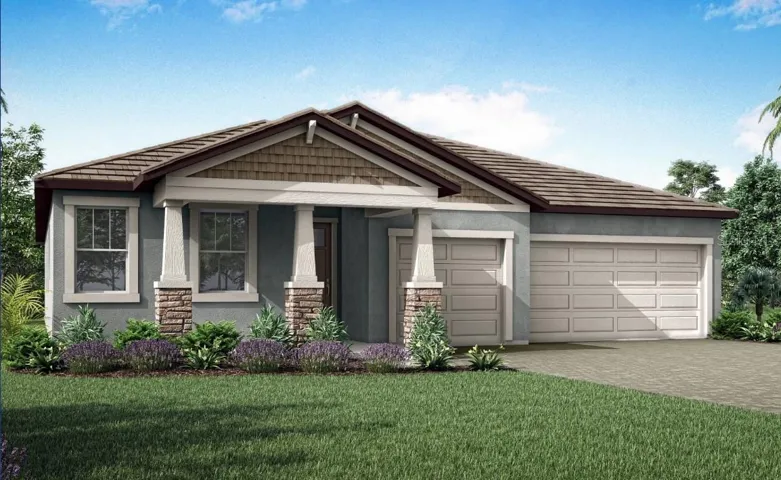
Welcome to the stunning Mesa Verde with Craftsman-style elevation, located in the gated community of Lakeside at Sunstone. This spacious 2,600 sq. ft. home offers 4 bedrooms, 3 bathrooms, a study, and a 3-car garage, perfectly blending elegance and functionality for a luxurious lifestyle.
Step inside to discover an open floor plan highlighted by elegant design elements throughout the main living areas and study. The chef’s kitchen is designed for cooking and entertaining, while 8-foot doors throughout enhance the sense of space and light.
The master suite is a private retreat, offering a spacious bedroom and a luxurious en-suite bath with dual vanities and a separate shower. Three additional bedrooms provide ample space and privacy for family or guests.
Outdoor living is effortless with a screened, covered lanai—perfect for gatherings or enjoying Florida’s sunshine. Situated on an oversized corner lot, there’s plenty of room for outdoor activities and the potential to add a pool, creating your own private retreat.
Lakeside at Sunstone offers a serene and inviting setting, while residents enjoy easy access to all that Wellen Park has to offer, including shopping, dining, and recreational amenities, making this home the ideal combination of comfort, style, and location.
***
Photos, renderings and plans are for illustrative purposes only and should never be relied upon and may vary from the actual home. Pricing, dimensions and features can change at any time without notice or obligation. The photos are from a furnished model home and not the home offered for sale.
Address
Open on Google Maps-
Address: 18429 VISTA PARK TERRACE
-
City: Venice
-
State/county: FL
-
Zip/Postal Code: 34293
-
Country: US
Details
Atualizado em março 2, 2026 no 5:14 am-
Property ID TB8429587
-
Price $747,000
-
Property Size 3640 m²
-
Land Area 0.17 m²
-
Bedrooms 4
-
Bathrooms 3
-
Garages 3
-
Garage Size x x
-
Year Built 2025
-
Property Type Single Family Residence, Residential
-
Property Status Expired, For Sale
Additional details
-
Listing Terms Cash,Conventional,FHA,VA Loan
-
Association Fee 334
-
Roof Shingle
-
Utilities Cable Available,Electricity Connected,Phone Available,Sewer Connected,Underground Utilities,Water Connected
-
Sewer Public Sewer
-
Cooling Central Air
-
Heating Central,Electric
-
Flooring Carpet,Tile
-
County Sarasota
-
Property Type Residential
-
Pool Other
-
Parking Garage Door Opener
-
Elementary School Taylor Ranch Elementary
-
Middle School Venice Area Middle
-
High School Venice Senior High
-
Community Features Clubhouse,Community Mailbox,Deed Restrictions,Dog Park,Fitness Center,Gated Community - No Guard,Playground,Pool,Sidewalks,Street Lights
-
Architectural Style Craftsman
Mortgage Calculator
-
Down Payment
-
Loan Amount
-
Monthly Mortgage Payment
-
Property Tax
-
Home Insurance
-
PMI
-
Monthly HOA Fees