Description
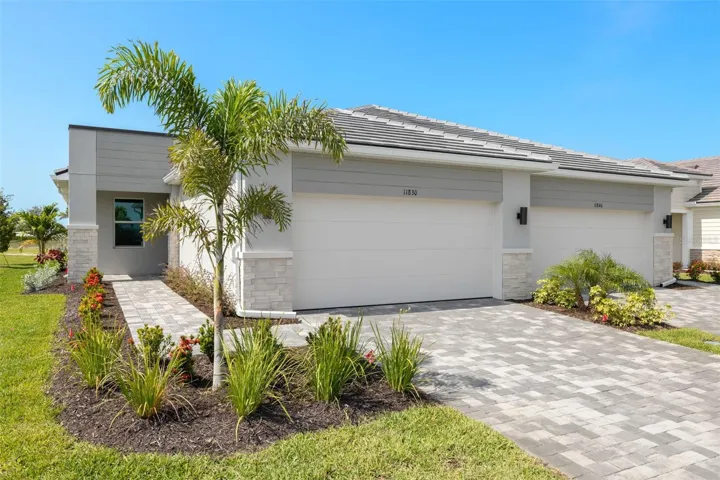
The Maya Villa with Transitional Elevation offers 1,574 sq. ft. of stylish, low-maintenance living with 3 bedrooms, 2 bathrooms, and a 2-car garage. Designed with an open-concept layout, the kitchen flows seamlessly into the dining and great room, creating the perfect setting for entertaining or everyday living. A nearby laundry room adds convenience, while the covered lanai extends your living space outdoors—ideal for fresh-air dining, gatherings, or simply relaxing year-round.
The private owner’s suite is tucked at the back of the home and features a tray ceiling, spacious walk-in closet, and a spa-like bath with a walk-in shower and bench seat. Two secondary bedrooms provide flexibility for guests, hobbies, or a home office. The garage includes additional overhead storage, and high-set windows in the great room fill the home with natural light.
Additional highlights include impact windows and doors, a tile roof, paver driveway, and Smart Home features such as an Ecobee Smart Thermostat (Alexa compatible) and a video doorbell with app, recording, and two-way communication.
Located in Wellen Park’s only 55+ community, residents will enjoy a future 21,000 sq. ft. Amenity Center featuring 8 pickleball courts, a stadium court, 2 pools (lap and resort-style), a state-of-the-art fitness center, bar and café overlooking the pools, dog park, outdoor exercise lawn, hot tub, full-time lifestyle director, and more. Just minutes from beaches, Downtown Wellen Park, dining, and shopping—accessible by golf cart, bike, or a leisurely walk—this home is ready for immediate move-in.
Schedule your private tour today!
***
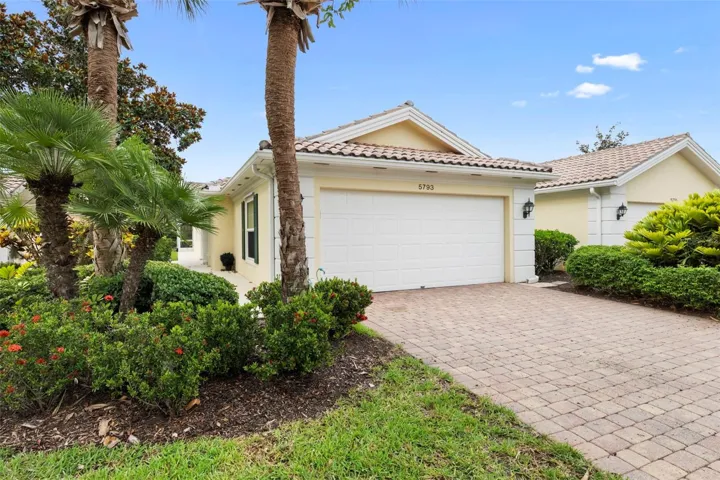
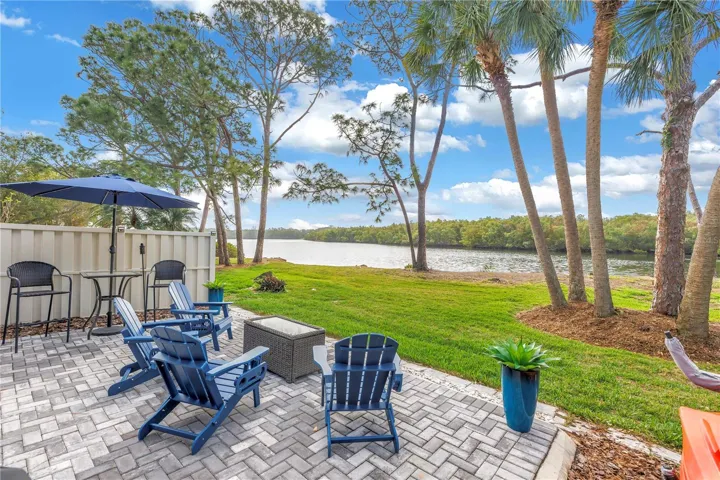
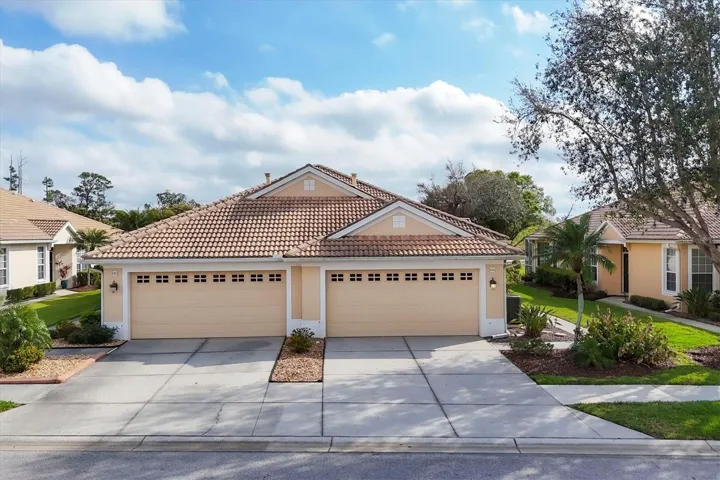
Photos, renderings and plans are for illustrative purposes only and should never be relied upon and may vary from the actual home. Pricing, dimensions and features can change at any time without notice or obligation. The photos are from a furnished model home and not the home offered for sale.
Address
Open on Google Maps-
Address: 11830 BOUNDLESS TERRACE
-
City: Venice
-
State/county: FL
-
Zip/Postal Code: 34293
-
Country: US
Details
Atualizado em março 20, 2026 no 8:15 pm-
Property ID TB8429152
-
Price $390,000
-
Property Size 2343 m²
-
Land Area 0.1 m²
-
Bedrooms 3
-
Bathrooms 2
-
Garages 2
-
Garage Size x x
-
Year Built 2025
-
Property Type Villa, Residential
-
Property Status Closed, For Sale
Additional details
-
Listing Terms Cash,Conventional,FHA,VA Loan
-
Association Fee 403
-
Roof Concrete,Tile
-
Utilities BB/HS Internet Available,Cable Available,Electricity Connected,Phone Available,Public,Sewer Connected,Sprinkler Recycled,Underground Utilities,Water Connected
-
Sewer Public Sewer
-
Cooling Central Air
-
Heating Central,Electric
-
Flooring Carpet,Tile
-
County Sarasota
-
Property Type Residential
-
Parking Garage Door Opener
-
Elementary School Taylor Ranch Elementary
-
Middle School Venice Area Middle
-
High School Venice Senior High
-
Community Features Clubhouse,Deed Restrictions,Fitness Center,Gated Community - No Guard,Irrigation-Reclaimed Water,No Truck/RV/Motorcycle Parking,Park,Pool,Restaurant,Sidewalks,Street Lights
-
Waterfront Pond
-
Architectural Style Contemporary
Mortgage Calculator
-
Down Payment
-
Loan Amount
-
Monthly Mortgage Payment
-
Property Tax
-
Home Insurance
-
PMI
-
Monthly HOA Fees