Description
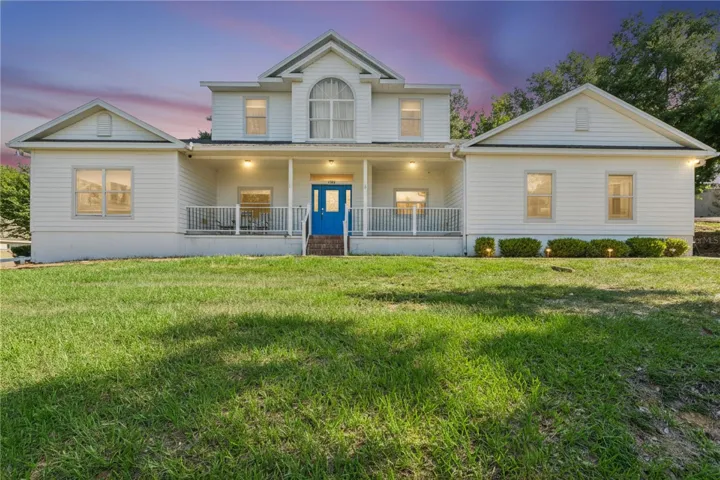
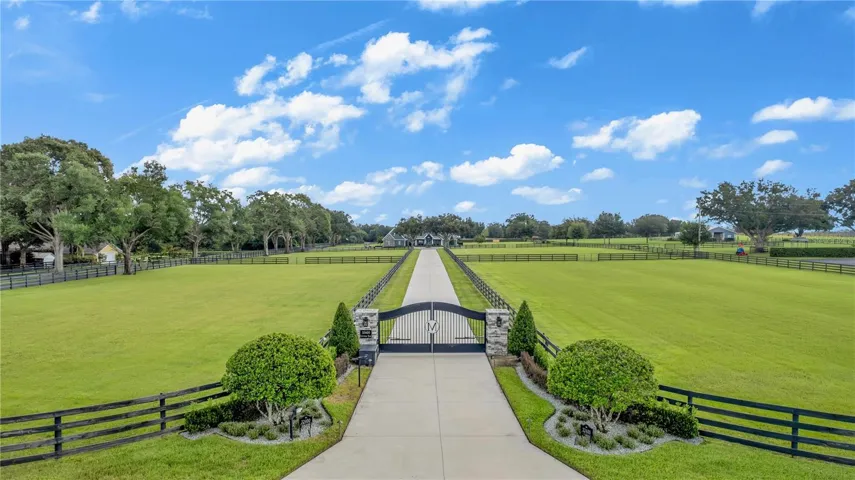
Tucked away at the end of an oak-lined driveway, surrounded by 10 acres of lush green pasture, this 2021 custom-built equestrian estate looks as though it’s been lifted from the pages of a fairytale. Upon arrival, you’re greeted by an elegant tiered fountain, framed by pristine landscaping and an extended covered patio – the perfect spot to settle into a rocking chair and take in the painted western sky at sunset.
Stepping through the front door, sweeping views of endless pasture and the sprawling resort-style pool serve as a backdrop to the living room through floor-to-ceiling glass doors leading to the pool deck. The expansive open-concept floor plan offers over 4,300 square feet of refined living space, including three bedrooms, an office, a movie room, and 4.5 bathrooms. Each bedroom is luxuriously oversized with its own en-suite bathroom and is tucked into its own private quarters for maximum comfort and privacy. The primary suite is a retreat of its own, adorned with plantation shutters, a wet bar, and a modern gas fireplace, while offering private views across the pastures. Its exquisite en-suite bathroom features dual walk-in closets, individual vanities with a powder station, an oversized soaking tub, and a four-head walk-in shower.
At the heart of the home, a custom-designed chef’s kitchen showcases extensive quartz countertops, luxury Thermador appliances, and a charming bay window breakfast nook. Beyond the kitchen, this open living space seamlessly flows to an exceptional outdoor entertainment area complete with a fully equipped summer kitchen and pool bar, a designated pool bathroom, outside shower, and a saltwater pool enhanced by fountain features and dual sun shelves.
On the opposite side of the home, you’ll find an extended 3-car epoxy-finished garage with a 50-amp RV hook-up and reinforced driveway, a spacious laundry room with a dog wash station, and two guest suites – one being a private in-law suite with a kitchenette and accessible bath. A set of plush-carpeted stairs then leads up to the blacked-out movie room equipped with luxury recliners and a surround sound system for the ultimate cinematic experience.
Beyond the main residence, the newly poured asphalt driveway continues toward a seven-stall stable with air-conditioned feed room, a 100 x 220 training horse arena, RV bay, oversized storage shed, and a secondary mini barn perfectly suited for your smaller, fluffy farm friends. The grounds are fully enclosed with classic four-board fencing. Additional thoughtful upgrades include a propane heater for the spa and electric heater for the pool and cooling system, a home generator, two tankless water heaters with a water softener system, drop-down screens for the covered poolside seating areas, Sonos surround sound throughout the home and pool deck, energy-efficient foam insulation, and so much more! This estate is just as exquisite as it is rare – see it before your fairytale dream home slips away!
Address
Open on Google Maps-
Address: 32400 EQUESTRIAN TRAIL
-
City: Sorrento
-
State/county: FL
-
Zip/Postal Code: 32776
-
Area: ACREAGE & UNREC
-
Country: US
Details
Atualizado em outubro 30, 2025 no 11:54 pm-
Property ID O6344453
-
Price $2,025,000
-
Property Size 8450 m²
-
Land Area 10 m²
-
Bedrooms 3
-
Bathrooms 5
-
Garages 3
-
Garage Size x x
-
Year Built 2021
-
Property Type Single Family Residence, Residential
-
Property Status Closed, For Sale
Additional details
-
Listing Terms Cash,Conventional
-
Roof Shingle
-
Utilities BB/HS Internet Available
-
Sewer Septic Tank
-
Cooling Central Air
-
Heating Central
-
Flooring Ceramic Tile
-
County Lake
-
Property Type Residential
-
Pool Deck,Heated,In Ground,Outside Bath Access,Salt Water
Mortgage Calculator
-
Down Payment
-
Loan Amount
-
Monthly Mortgage Payment
-
Property Tax
-
Home Insurance
-
PMI
-
Monthly HOA Fees