Description
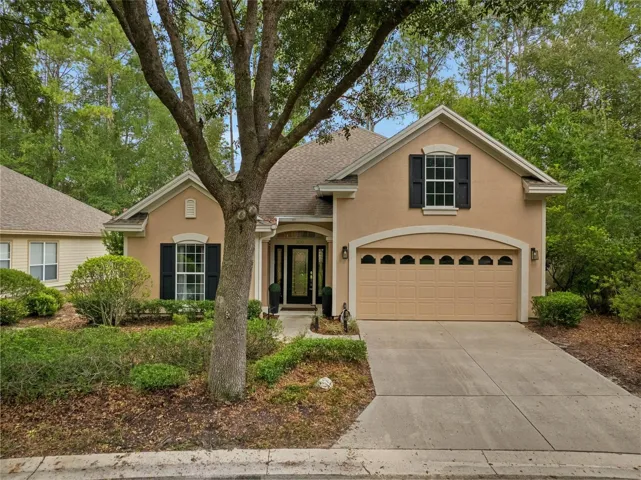
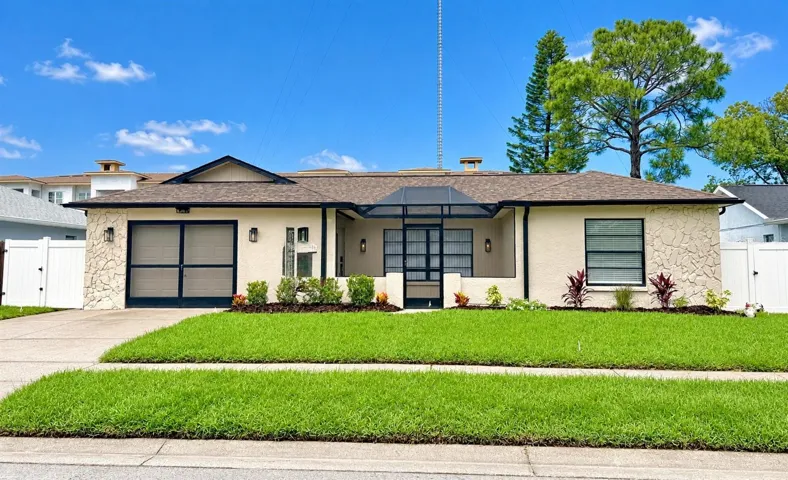
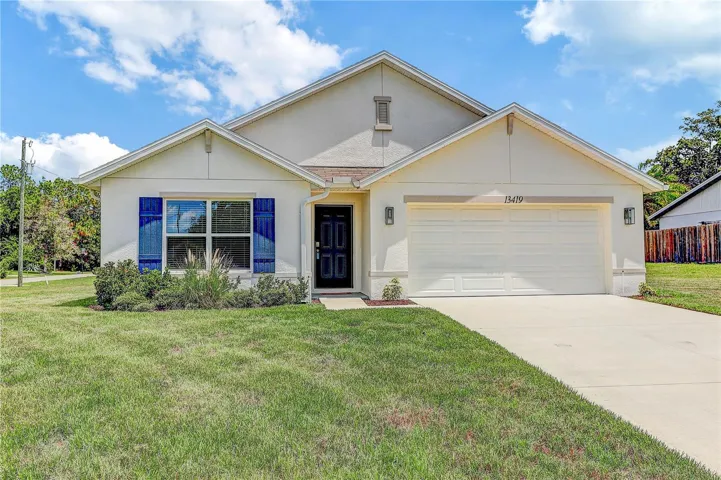
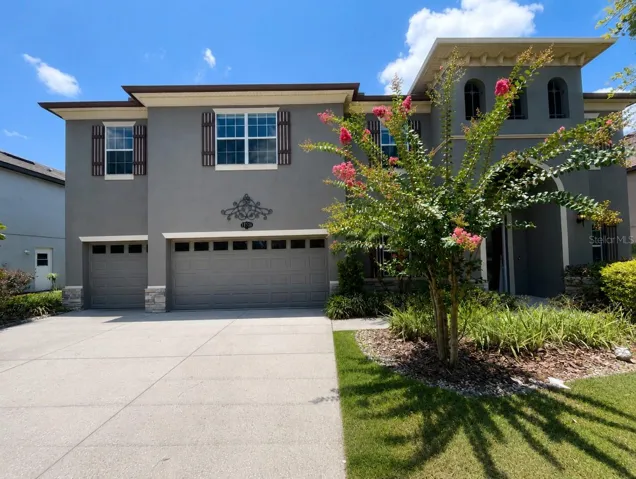
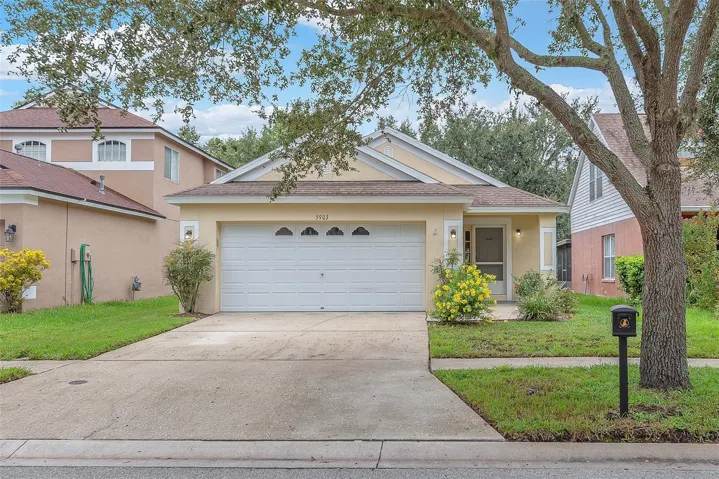
SELLER WILL HELP WITH BUYERS CLOSING COSTS ~ BRAND NEW ROOF TO BE INSTALLED. Tucked away in one of the best locations within Fish Hawk Ranch, with the Fish Hawk Creek Elementary, Park Square, Osprey Club, and the Fish hawk Aquatic Club all nearby, this home is an absolute must see! The open concept floorplan shines with the living area flowing into the dining area, all overlooked by the kitchen. The split bedrooms begin with the nicely sized owners retreat. The private ensuite features a single sink vanity with oversized shower/tub combo with grab bars. Two more guest bedrooms and a hall bathroom occupy their own separate wing of the home. Located just off the kitchen through the sliders is a large screened and covered patio (10 x 19) overlooking the fully fenced backyard which is perfect for that morning cup of coffee. The two car garage completes the picture, offering plenty of storage space. A/C 2021 & HWT 2019. The community amenities include over 23 miles of trails for walking, running or biking. A stunning community pool area including a splash pad. There’s also a Skate Park, Tennis, Fitness Center, Activity Center, Theater, Baseball Park and Park Square which features shopping center that includes activities and restaurant. If you’ve been looking for a great move-in-ready affordable home in Fishhawk this is it! Make your appointment today!
Address
Open on Google Maps-
Address: 5903 WRENWATER DRIVE
-
City: Lithia
-
State/county: FL
-
Zip/Postal Code: 33547
-
Area: FISHHAWK RANCH PH 2 PRCL
-
Country: US
Details
Atualizado em outubro 24, 2025 no 11:47 pm-
Property ID TB8426536
-
Price $329,900
-
Property Size 2029 m²
-
Land Area 0.11 m²
-
Bedrooms 3
-
Bathrooms 2
-
Garages 2
-
Garage Size x x
-
Year Built 2005
-
Property Type Single Family Residence, Residential
-
Property Status Closed, For Sale
Additional details
-
Listing Terms Cash,Conventional,FHA,VA Loan
-
Association Fee 125
-
Roof Shingle
-
Utilities BB/HS Internet Available,Electricity Connected,Natural Gas Connected,Phone Available,Sewer Connected,Water Connected
-
Sewer Public Sewer
-
Cooling Central Air
-
Heating Central,Heat Pump
-
Flooring Laminate,Tile
-
County Hillsborough
-
Property Type Residential
-
Parking Garage Door Opener
-
Elementary School Fishhawk Creek-HB
-
Middle School Randall-HB
-
High School Newsome-HB
-
Community Features Clubhouse,Fitness Center,Playground,Pool,Restaurant
Mortgage Calculator
-
Down Payment
-
Loan Amount
-
Monthly Mortgage Payment
-
Property Tax
-
Home Insurance
-
PMI
-
Monthly HOA Fees