Description
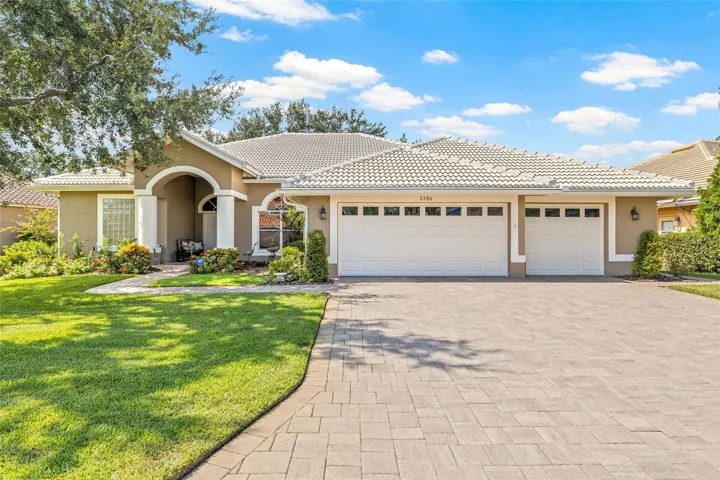
Panoramic lake views are enjoyed from nearly every vantage point within this immaculate 3-bed, 2 full-bath, single-level home in the lovely gated community of Placido Bayou. Artisan brick pavers line the driveway leading to the desirable 3-car garage & welcome you through professionally designed landscaping with accent lighting. Step inside the double front doors to the expansive living room with a picturesque view of the glistening lake – a bird lovers paradise! Gather with friends & family in the large screened lanai with over 400 SF additional space for outdoor dining or an outdoor living room. A schematic for pool design in this space is available upon request. Enter through the sliding glass doors to the open-concept gourmet kitchen equipped with stainless steel appliances, custom Maple cabinetry with pull-out shelves, custom ambient LED/Halogen lighting & granite countertops. When you are ready to retire for the evening, walk through the formal dining & entertainment space to the generously-sized primary suite. The stunning primary bathroom has been updated with an extraordinary walk-in shower, dual granite vanity & a fabulous walk-in closet with custom shelving. Family members and guests have their own retreat on the opposite side of the home with a pocket door for full guest privacy. One of the guest rooms features beautiful lake views and a large walk in closet with added electrical receptacles – ideal if used as a home office or craft room. An additional guest bedroom is located down the hall and adjacent to a large remodeled bathroom with a tub-shower. As you are heading to the garage, you will find a separate laundry room with a utility sink and storage cabinetry. Whether this home will be your primary residence or a second home, you will find peace of mind in the home’s rigorous maintenance schedule and improvements. The residence features a 5G alarm system which also monitors emergency and fire protection, updated seawall cap, an in-wall preventative pest control system, updated whole-home attic insulation, commercial-grade gutters with stainless steel downspouts, attic access over the garage with an upgraded stainless steel drop-down ladder and a utility sink in the 3-car garage- just to name a few! Residents adore the peaceful nature of the community. Walk among the sidewalks, fish in the lakes, bicycle to the nearby St. Petersburg Racquet Club and minutes from downtown, I-275, beaches & 2 international airports.
Address
Open on Google Maps-
Address: 1156 DARLINGTON OAK NE DRIVE
-
City: St Petersburg
-
State/county: FL
-
Zip/Postal Code: 33703
-
Country: US
Details
Atualizado em março 4, 2026 no 8:07 pm-
Property ID TB8422604
-
Price $899,000
-
Property Size 3347 m²
-
Land Area 0.21 m²
-
Bedrooms 3
-
Bathrooms 2
-
Garages 3
-
Garage Size x x
-
Year Built 1992
-
Property Type Single Family Residence, Residential
-
Property Status Closed, For Sale
Additional details
-
Listing Terms Cash,Conventional,VA Loan
-
Association Fee 135
-
Roof Tile
-
Utilities Electricity Connected,Sprinkler Recycled,Underground Utilities
-
Sewer Public Sewer
-
Cooling Central Air,Attic Fan
-
Heating Central
-
Flooring Carpet,Tile
-
County Pinellas
-
Property Type Residential
-
Parking Driveway
-
Elementary School North Shore Elementary-PN
-
Middle School Meadowlawn Middle-PN
-
High School Northeast High-PN
-
Community Features Deed Restrictions,Gated Community - Guard,Irrigation-Reclaimed Water,No Truck/RV/Motorcycle Parking,Sidewalks,Special Community Restrictions,Street Lights
-
Waterfront Lake Front
-
Architectural Style Traditional
Mortgage Calculator
-
Down Payment
-
Loan Amount
-
Monthly Mortgage Payment
-
Property Tax
-
Home Insurance
-
PMI
-
Monthly HOA Fees