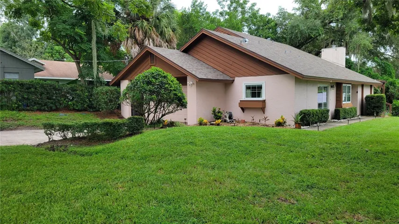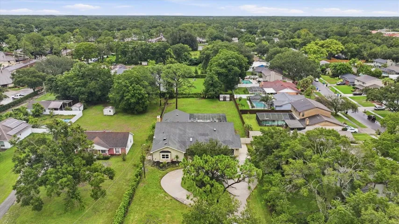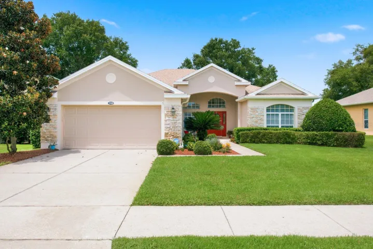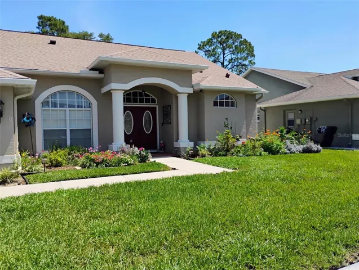
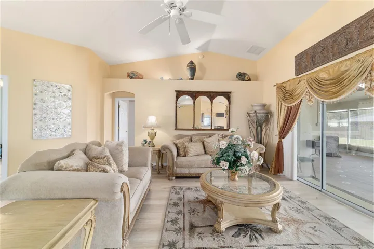
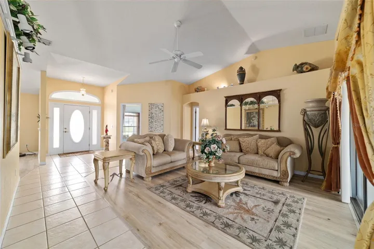
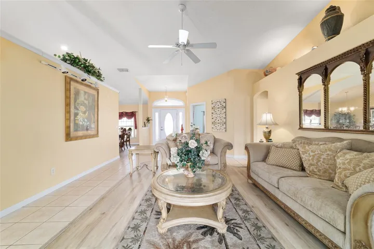
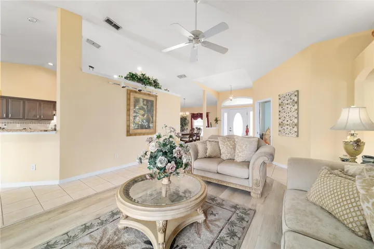
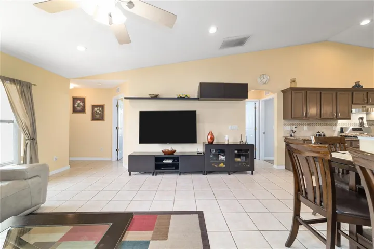
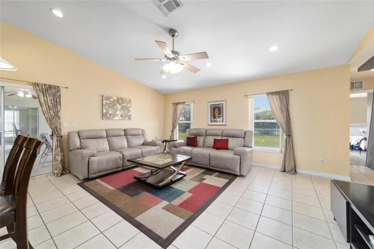
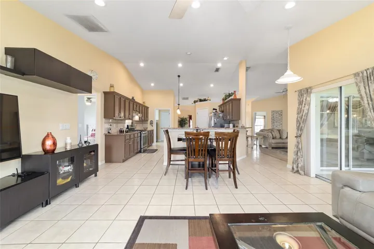
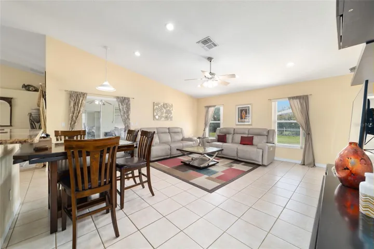
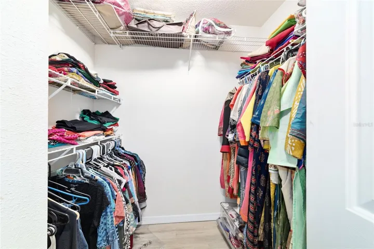
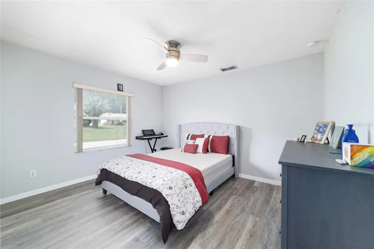
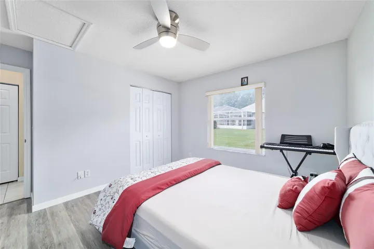
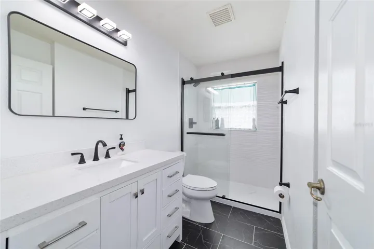
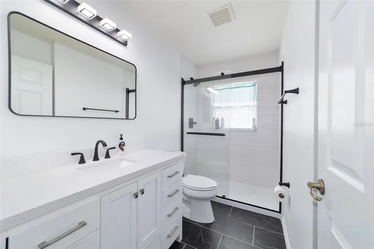
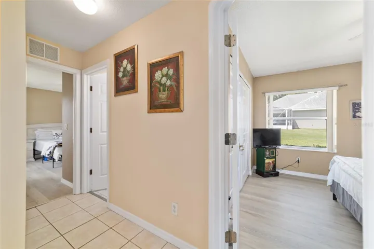
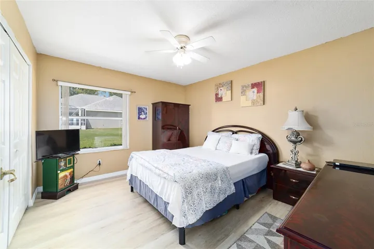
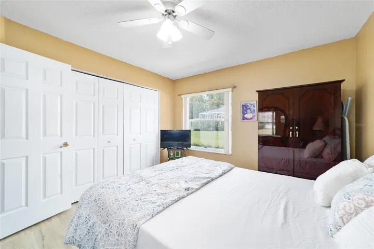
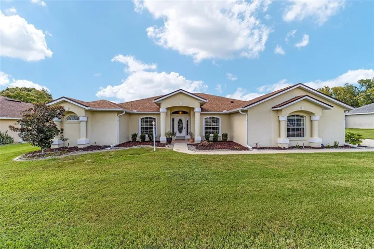
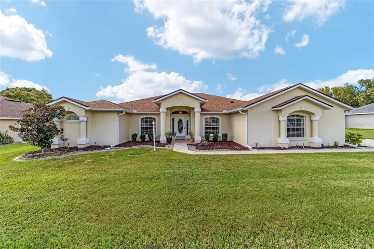
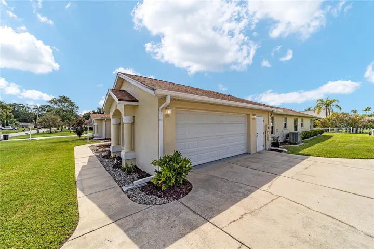
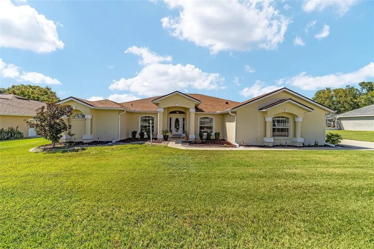
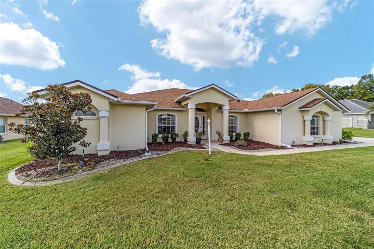
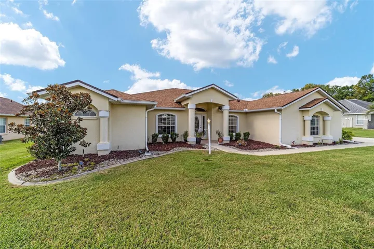
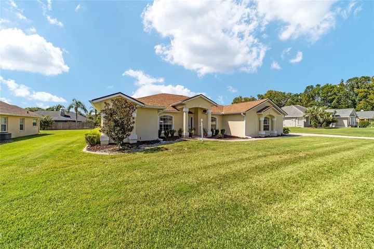
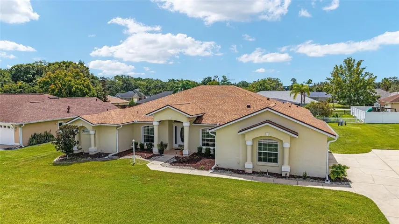
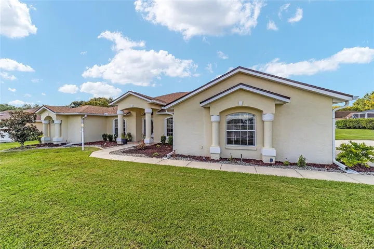
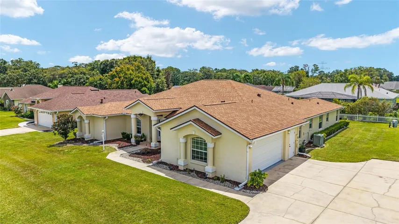
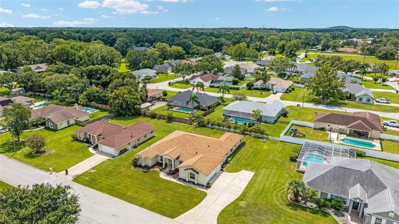
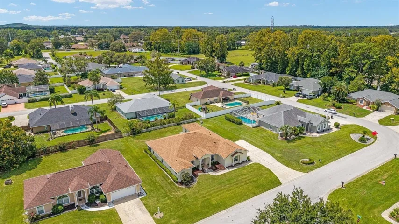
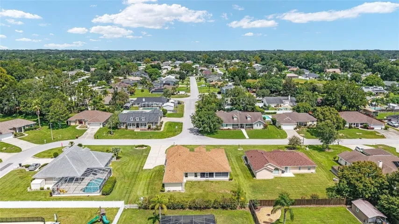
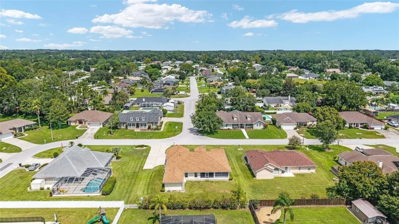
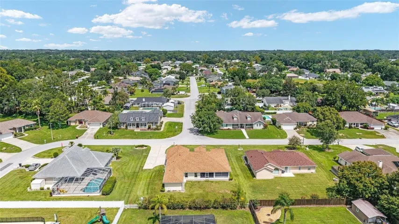
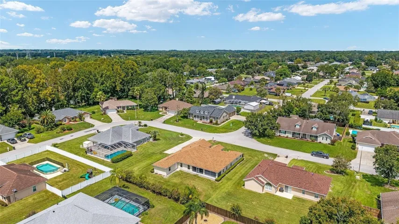
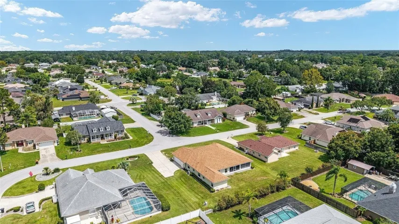
- Single Family Residence, Residential
- 5
- 3
- 2
- 3705 Sqft
Description
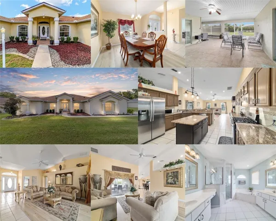
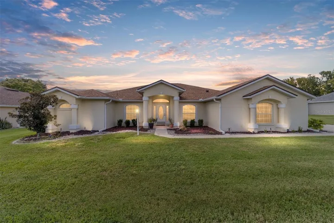
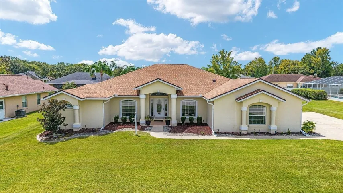
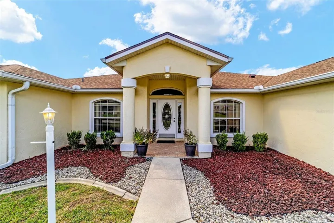
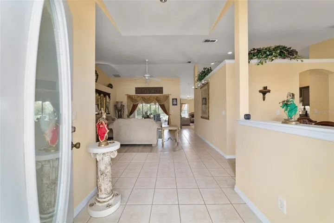
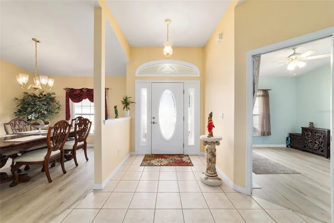
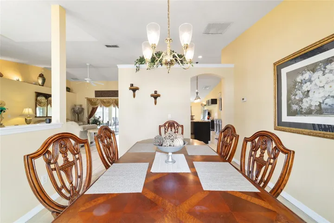
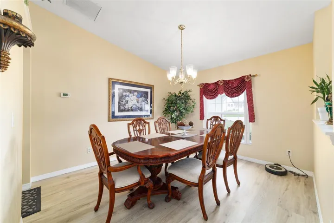
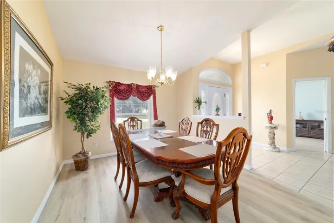
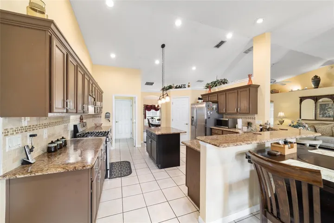
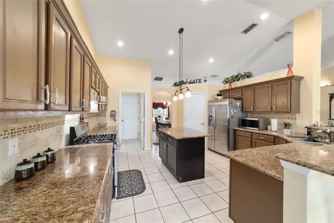
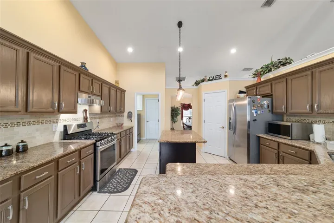
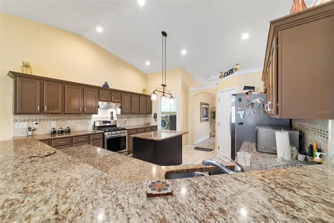
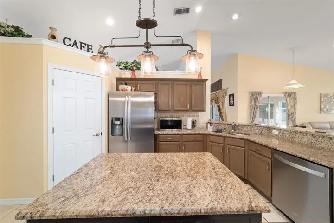
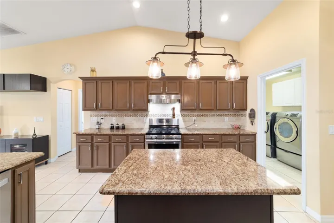
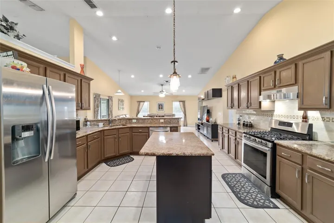
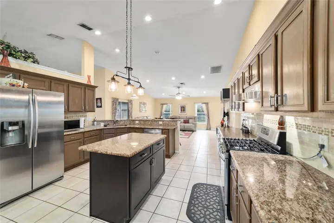
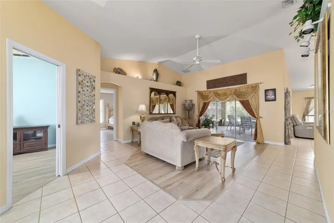
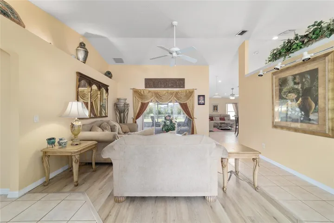
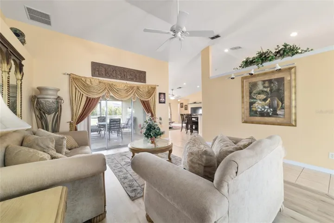
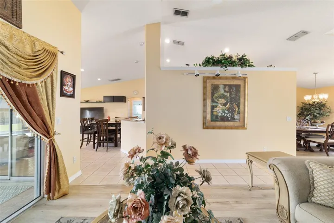
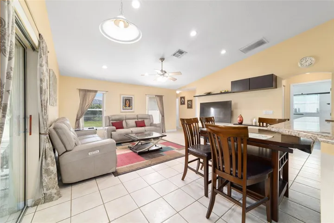
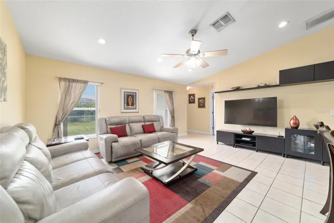
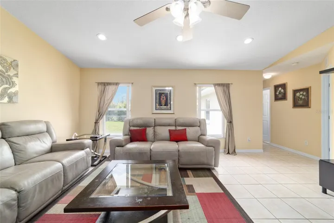
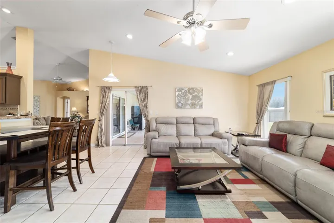
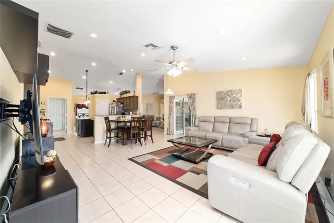
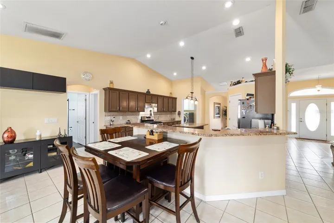
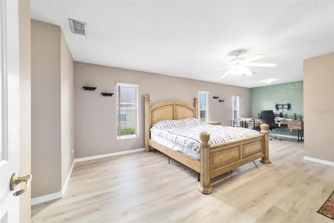
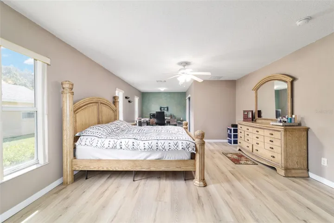
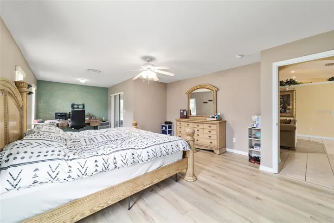
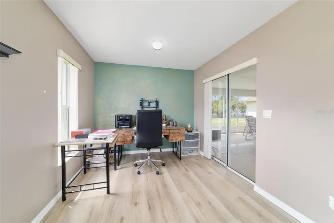
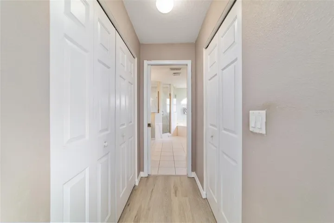
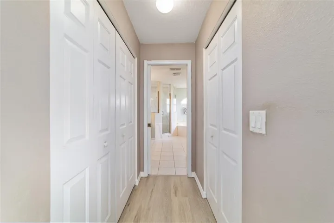
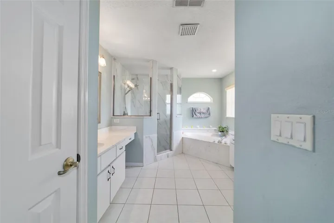
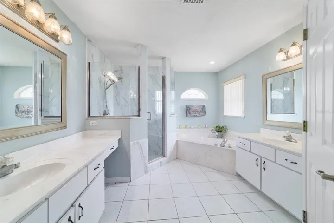
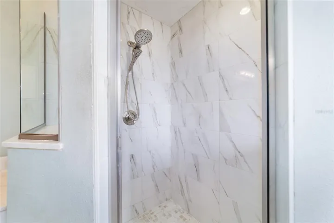
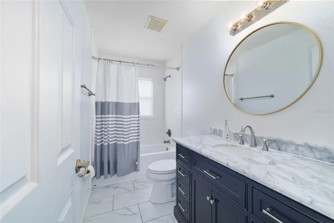
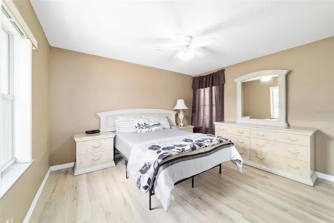
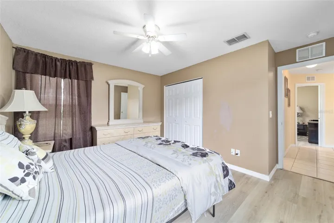
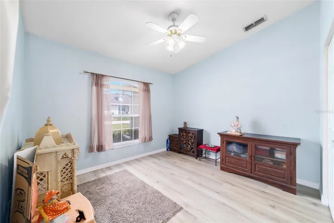
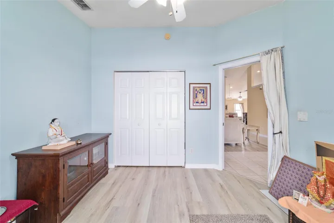
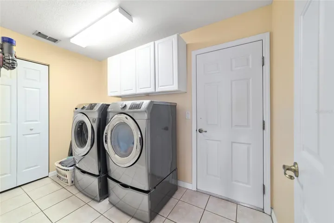
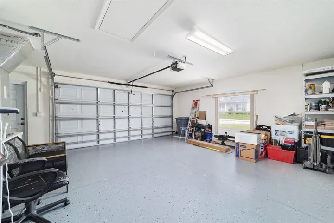
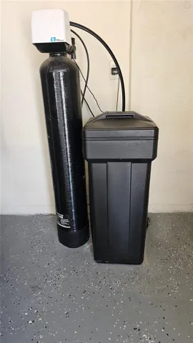
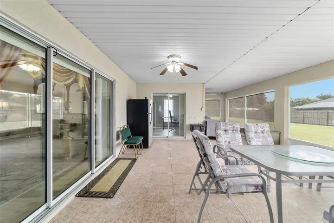
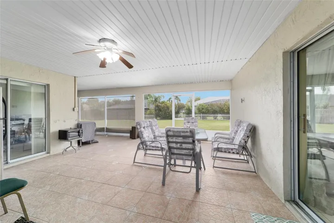
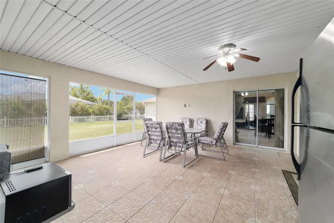
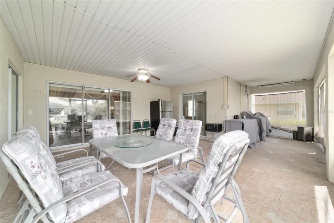
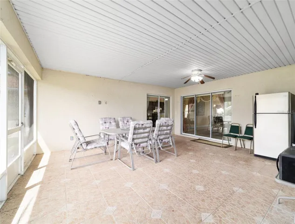
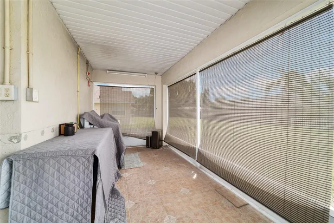
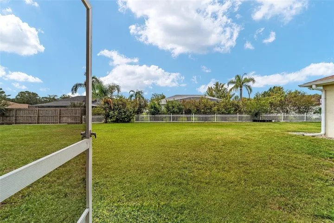
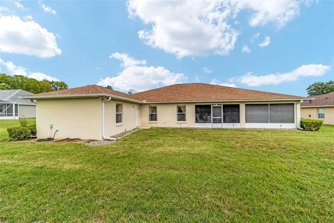
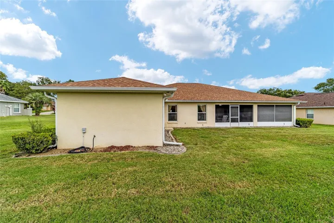
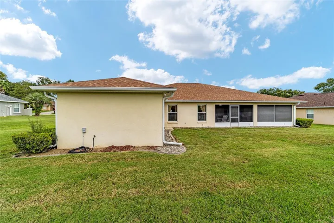
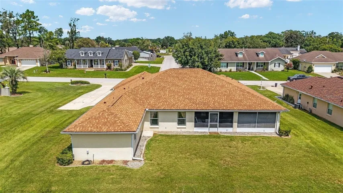
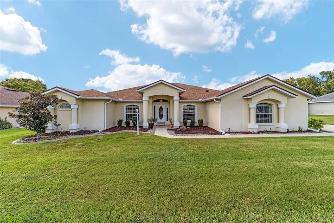
SELLER IS OFFERING UP TO 1% INTEREST BUY DOWN RATE DEPENDING ON BUYERS LOAN FORMAT. WAIT, DID SOMEONE SAY 5 BEDROOMS??? **QUALITY CONSTRUCTION ! Custom built. Updated & Upgrades. NOT a Cookie Cutter Home**. YES! You heard correctly, a rare five bedroom home in a NON HOA Community, ROOF 2023!, TRANE HVAC! LVP & Tile flooring .NO CARPET. LOW Electric Bill. (& Irrigation well fit your garden. Room for a POOL) Large room sizes grants comfortable living for all . Kitchen has GRANITE Counters ….w/ Extended BREAKFAST BAR . You are also going to love the extended area off the Primary Bedroom. Ideal for HOME OFFICE, Nursery, Gaming or Crafts. Lots of Natural Light throughout the whole home. Don’t forget the Huge Lanai ( under main roof) that provides you with a full working Summer Kitchen, w/ Gas line for your GRILL. Home offers natural gas, water softener system and irrigation well. Reliable “TRANE” HVAC! Plus Built in shelves for the art enthusiast or for nick nacks. Kitchen has upgraded granite & tiled back splash. Large indoor Laundry room with linen closet & deep utility sink. Close to the Baseline Trailhead, shopping, entertainment, business district and medical facilities. Highly Desirable schools districts with after school programs. Motivated Seller. NOW is the perfect time to move. Sellers Sacrifice is your gain. Lovingly maintained. Super Clean !
Address
Open on Google Maps-
Address: 3465 SE 54TH AVENUE
-
City: Ocala
-
State/county: FL
-
Zip/Postal Code: 34480
-
Country: US
Details
Atualizado em agosto 5, 2026 no 9:02 pm-
Property ID OM708441
-
Price $469,000
-
Property Size 3705 m²
-
Land Area 0.3 m²
-
Bedrooms 5
-
Bathrooms 3
-
Garages 2
-
Garage Size x x
-
Year Built 2002
-
Property Type Single Family Residence, Residential
-
Property Status Active, For Sale
Additional details
-
Listing Terms Cash,Conventional,FHA,VA Loan
-
Roof Shingle
-
Utilities Cable Available,Electricity Connected,Natural Gas Available,Sprinkler Well
-
Sewer Septic Tank
-
Cooling Central Air
-
Heating Central,Electric
-
Flooring Ceramic Tile,Luxury Vinyl
-
County Marion
-
Property Type Residential
-
Parking Garage Door Opener,Garage Faces Side,Off Street
-
Elementary School Maplewood Elementary School-M
-
Middle School Osceola Middle School
-
High School Forest High School
-
Architectural Style Ranch
Mortgage Calculator
-
Down Payment
-
Loan Amount
-
Monthly Mortgage Payment
-
Property Tax
-
Home Insurance
-
PMI
-
Monthly HOA Fees