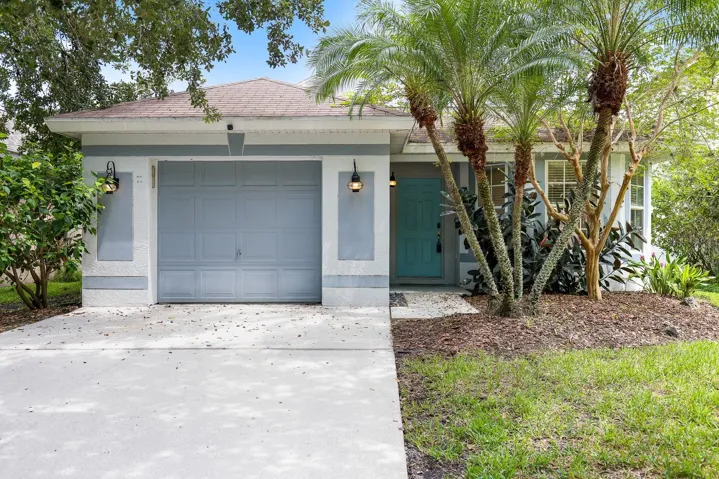
Description
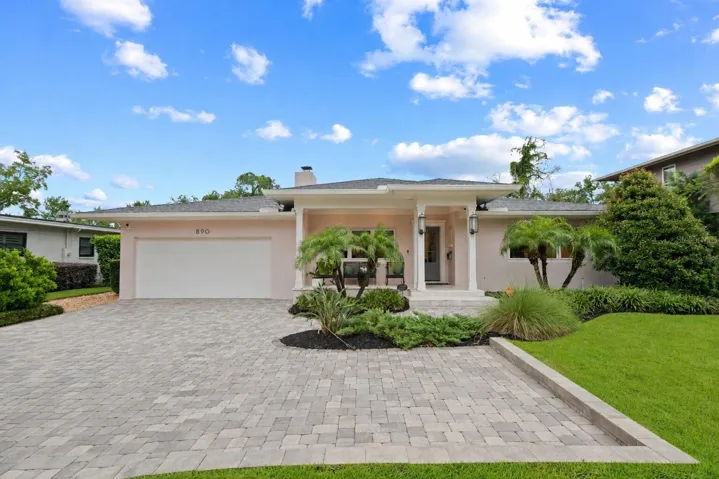
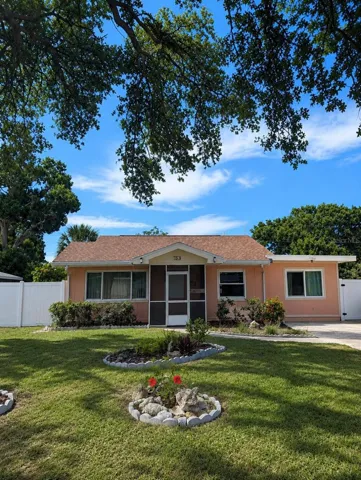
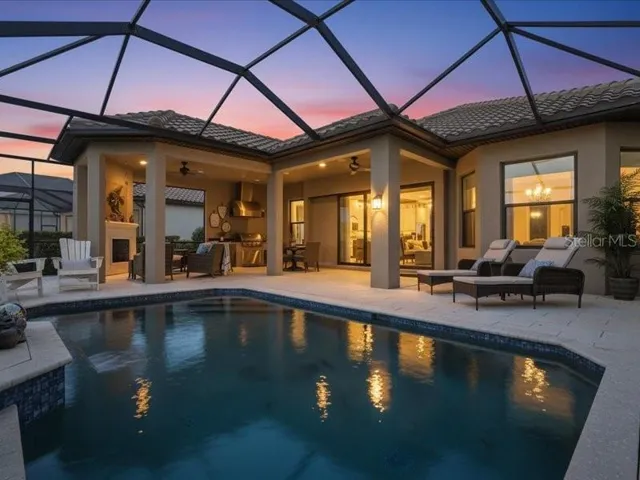
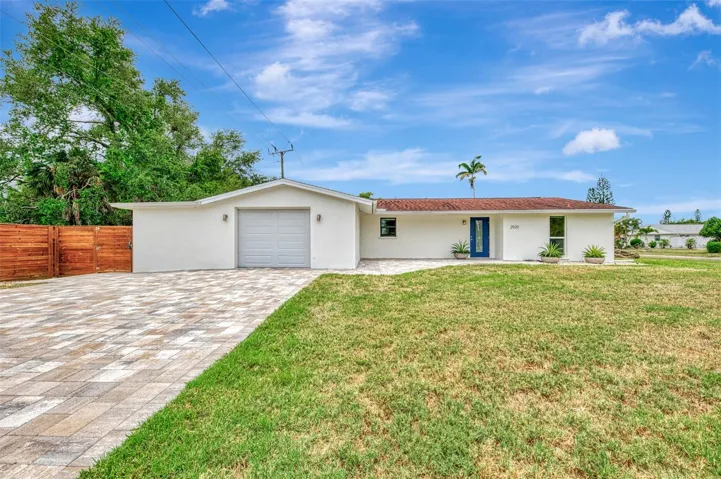
Welcome to this inviting Fishhawk Ranch home featuring 4 bedrooms, 2 bathrooms, and a 1-car garage. Inside, you’ll find wood-look ceramic plank tile flooring throughout, offering both beauty and durability with no carpet to maintain. The spacious kitchen is a true highlight, boasting granite countertops, a large breakfast bar, wood cabinets with crown molding, a tumbled tile backsplash, and a pantry closet with custom shelving. The kitchen opens seamlessly to the dinette and spacious living room, which is enhanced with a surround sound system for the ultimate entertainment experience. The primary suite features an en-suite bathroom and a walk-in closet, while the split bedroom floor plan provides added privacy. Additional features include custom shelving in the laundry room, a Nest programmable thermostat, and a combination carbon monoxide/smoke detector. Step outside to enjoy the screened lanai and back patio, both upgraded with beautiful pavers in 2022, overlooking the fenced backyard and peaceful water view. This home also includes a Tesla Level 2 home charger, a security system, and a video doorbell for modern convenience and peace of mind. Living in Fishhawk Ranch means access to top-rated schools, resort-style pools, parks, miles of trails, and a skate park. Shopping, dining, and major highways just minutes away. This home offers comfort, style, and the full lifestyle that Fishhawk Ranch is known for.
Address
Open on Google Maps-
Address: 5722 TANAGERLAKE ROAD
-
City: Lithia
-
State/county: FL
-
Zip/Postal Code: 33547
-
Area: FISHHAWK RANCH PH 2 PRCL
-
Country: US
Details
Atualizado em setembro 20, 2025 no 12:03 am-
Property ID TB8420017
-
Price $365,000
-
Property Size 1872 m²
-
Land Area 0.1 m²
-
Bedrooms 4
-
Bathrooms 2
-
Garage 1
-
Garage Size x x
-
Year Built 2001
-
Property Type Single Family Residence, Residential
-
Property Status Closed, For Sale
Additional details
-
Listing Terms Cash,Conventional,FHA,VA Loan
-
Association Fee 125
-
Roof Shingle
-
Utilities BB/HS Internet Available,Cable Available,Electricity Connected,Natural Gas Connected,Sewer Connected,Sprinkler Recycled,Water Connected
-
Sewer Public Sewer
-
Cooling Central Air
-
Heating Central,Natural Gas
-
Flooring Ceramic Tile
-
County Hillsborough
-
Property Type Residential
-
Parking Driveway,Garage Door Opener
-
Elementary School Bevis-HB
-
Middle School Randall-HB
-
High School Newsome-HB
-
Community Features Clubhouse,Deed Restrictions,Dog Park,Fitness Center,Irrigation-Reclaimed Water,Park,Playground,Pool,Sidewalks,Tennis Court(s)
-
Architectural Style Contemporary
Mortgage Calculator
-
Down Payment
-
Loan Amount
-
Monthly Mortgage Payment
-
Property Tax
-
Home Insurance
-
PMI
-
Monthly HOA Fees