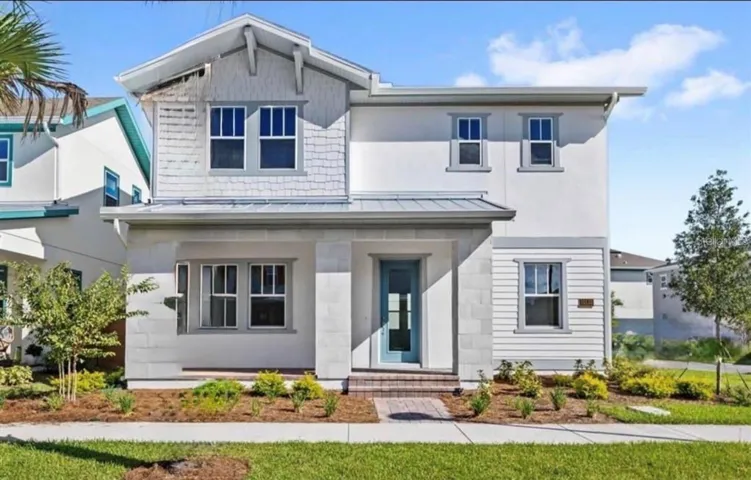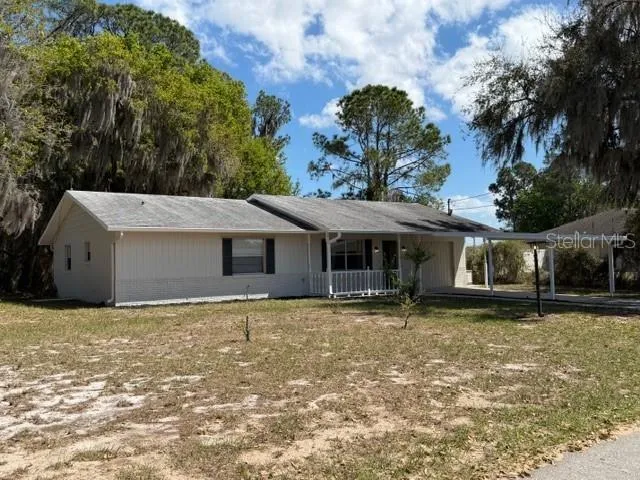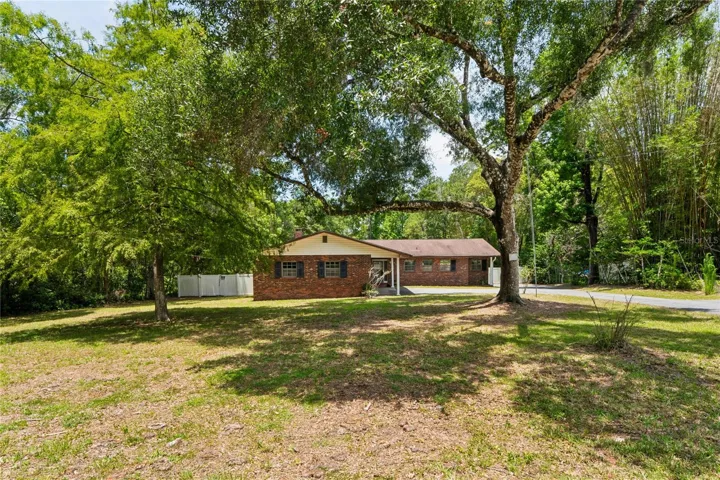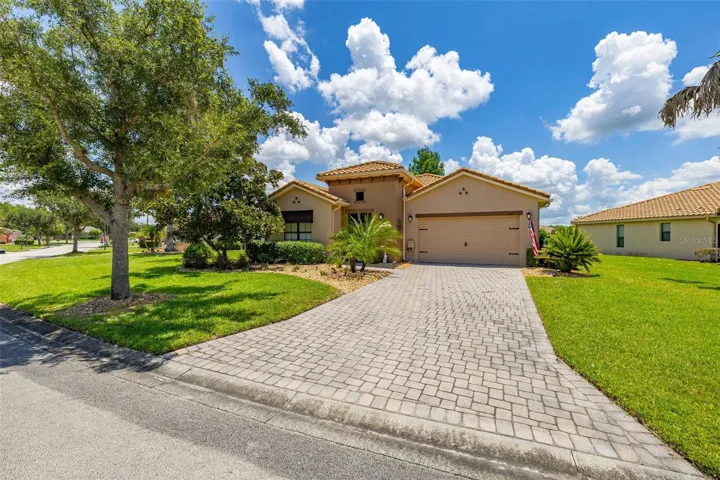
- Single Family Residence, Residential
- 4
- 3
- 2
- 2796 Sqft
Description
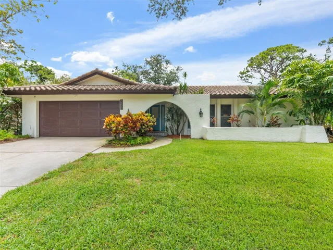
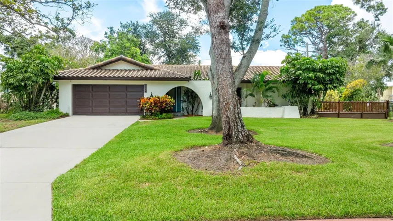
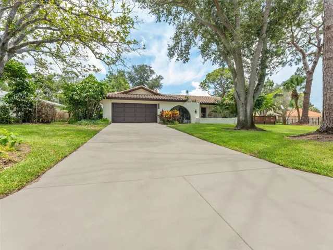
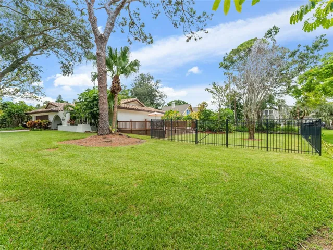
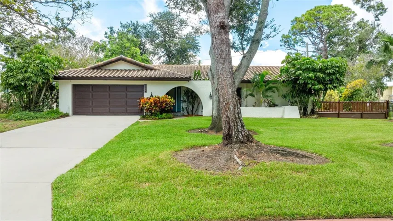
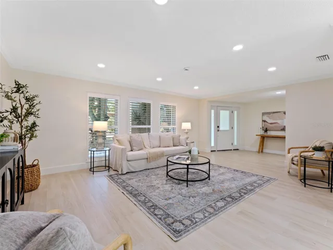
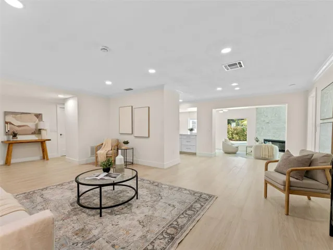
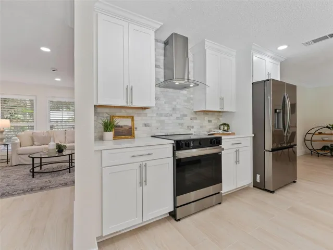
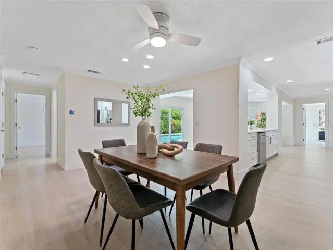
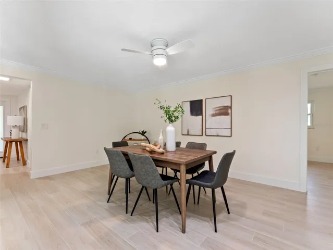
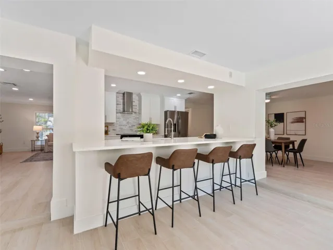
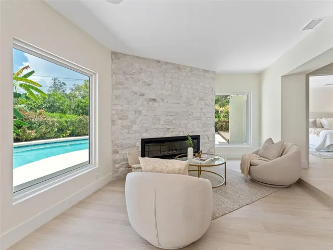
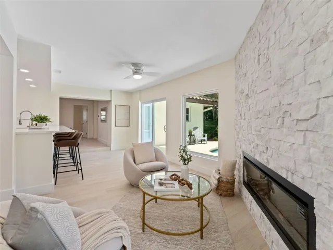
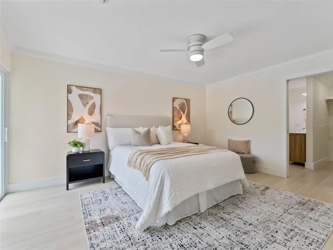
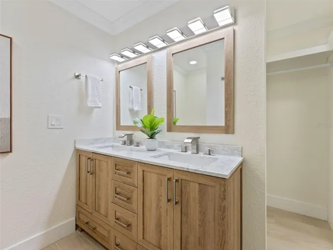
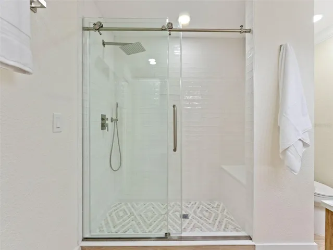
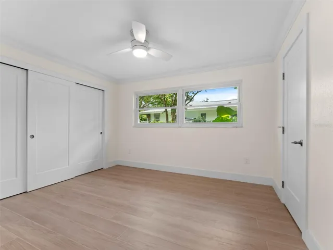
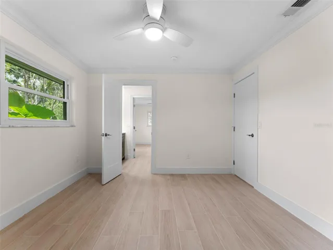
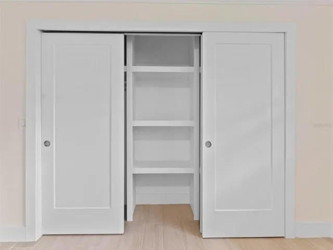
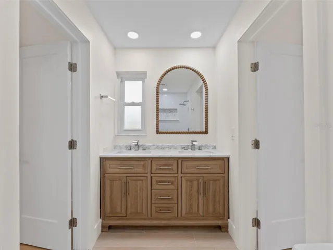
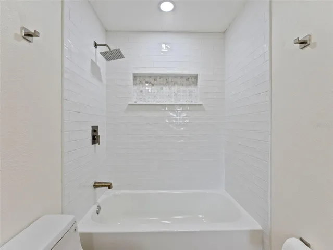
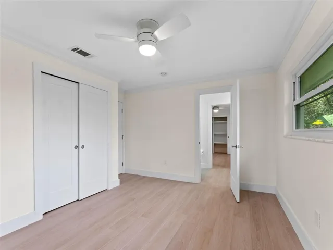
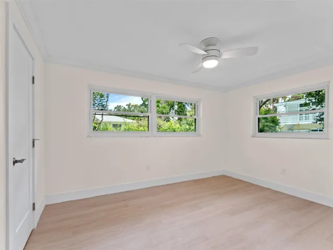
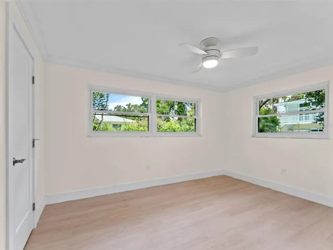
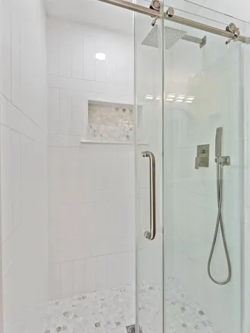
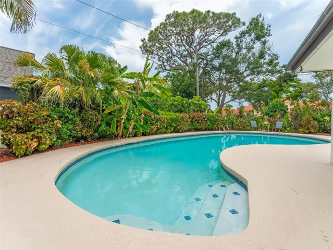
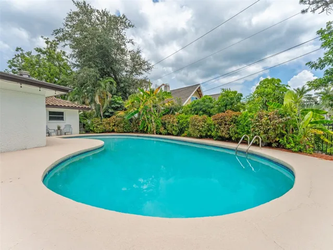
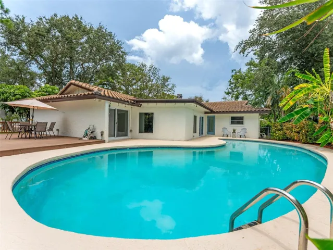
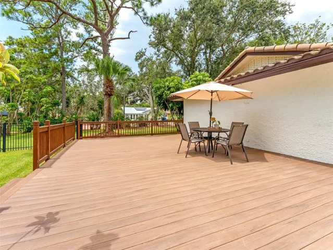
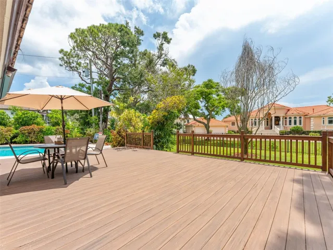
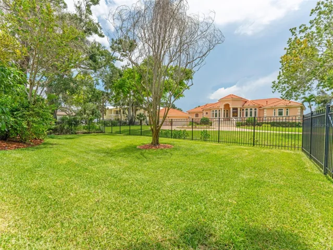
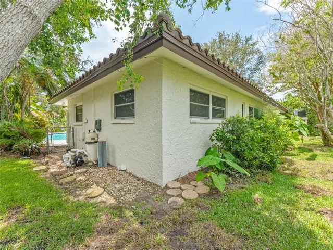
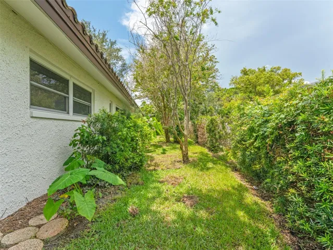
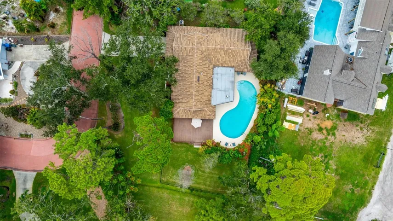
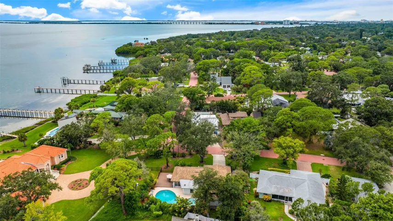
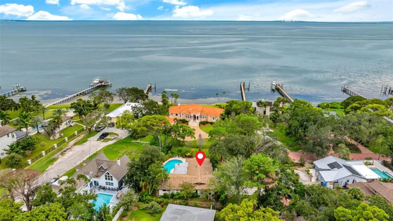
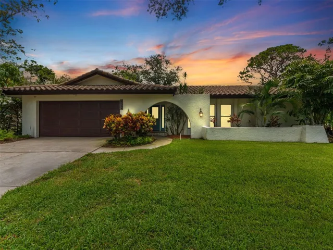
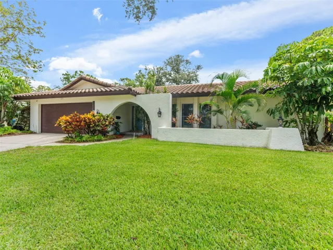
Welcome to your slice of paradise in one of St. Pete’s most iconic neighborhoods – the Historic Pink Streets. This beautifully reimagined Arthur Rutenberg-designed block home offers 4 bedrooms, 3 bathrooms, and 2,234 sq ft of stylish, functional living space on an oversized lot and a half. With a highly desirable split floor plan and a backyard designed for entertaining, this home seamlessly blends comfort, elegance, and Florida charm. Step inside and be amazed by the completely updated interior (finished July 2025) . Be the first to cook in the stunning, designer kitchen, featuring brand-new cabinetry, premium stone countertops, and stainless steel appliances. The spa-inspired bathrooms are outfitted with beautiful tile, new vanities, updated lighting, and luxurious finishes throughout. You’ll love the new light tile flooring, fresh interior paint, and the cozy ambiance of the newly installed fireplace. Impact-rated doors (2025) and windows provide added peace of mind, while the brand-new HVAC system (installed July 2025) ensures comfort year-round. The primary suite offers stunning views and private access to the oversized pool through new impact-rated sliders (2025), a walk-in closet, and a luxurious en-suite bathroom, creating a true retreat within your home. Outside, enjoy a massive Trex deck, a sparkling pool (new pool pump Oct 2025), and ample yard space–perfect for BBQs, sunset swims, or relaxing evenings under the stars. The fenced side yard offers additional space for pets, play, or future possibilities. Don’t forget to visit the 15-acre waterfront park unique to the Pink Streets neighborhood. This home is ideally located just minutes from downtown St. Pete, the Gulf beaches, and the area’s best dining and entertainment options. Don’t miss your chance to own a completely updated, move-in-ready home in one of St. Petersburg’s most cherished communities.
Address
Open on Google Maps-
Address: 7220 SUNSHINE S DRIVE
-
City: St Petersburg
-
State/county: FL
-
Zip/Postal Code: 33705
-
Country: US
Details
Atualizado em junho 30, 2026 no 4:06 pm-
Property ID TB8418923
-
Price $875,000
-
Property Size 2796 m²
-
Land Area 0.34 m²
-
Bedrooms 4
-
Bathrooms 3
-
Garages 2
-
Garage Size x x
-
Year Built 1974
-
Property Type Single Family Residence, Residential
-
Property Status Active, For Sale
Additional details
-
Listing Terms Cash,Conventional,VA Loan
-
Roof Tile
-
Utilities Cable Connected,Electricity Connected,Sewer Connected,Water Connected
-
Sewer Public Sewer
-
Cooling Central Air
-
Heating Central,Electric
-
Flooring Tile
-
County Pinellas
-
Property Type Residential
-
Pool Child Safety Fence,Gunite,Lighting,Salt Water
-
Parking Driveway,Garage Door Opener,Off Street
-
Elementary School Lakewood Elementary-PN
-
Middle School Bay Point Middle-PN
-
High School Lakewood High-PN
-
Community Features Irrigation-Reclaimed Water,Park,Street Lights
Mortgage Calculator
-
Down Payment
-
Loan Amount
-
Monthly Mortgage Payment
-
Property Tax
-
Home Insurance
-
PMI
-
Monthly HOA Fees