Description
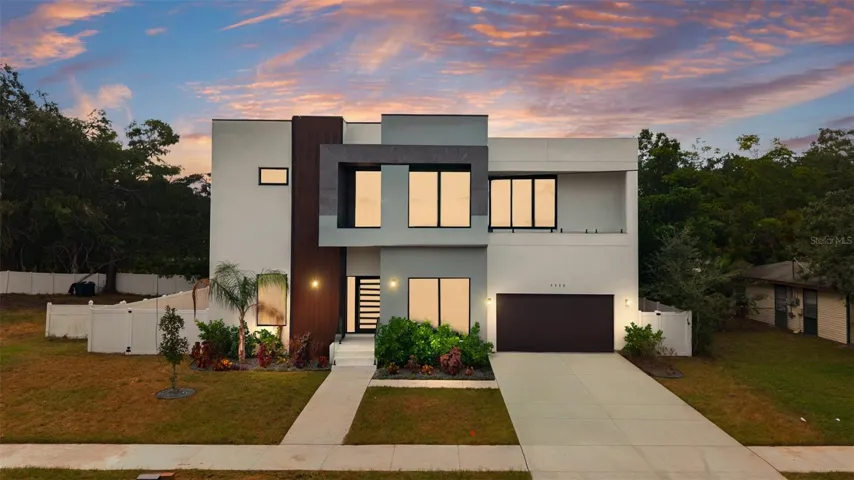
Experience the seamless blend of modern elegance, intentional design, and hurricane-resilient craftsmanship in this newly built South Tampa masterpiece. Designed as both a luxury residence and a living gallery, the home incorporates local artistry within an architectural canvas tailored to Florida’s lifestyle and climate.
Offering 4 spacious bedrooms, 4.5 designer bathrooms, and a 2-car garage, every detail has been curated for refined living. Upon entry, soaring 11-foot ceilings, abundant natural light, and open sightlines set an immediate tone of sophistication. The expansive living area is anchored by a sleek contemporary fireplace and a dramatic glass-enclosed wine display beneath the floating staircase — a striking focal point where art and architecture converge.
The open-concept layout flows effortlessly between the living, dining, and kitchen spaces, ideal for both everyday comfort and elevated entertaining. The chef’s kitchen is a true statement piece, featuring ceiling-height cabinetry, a waterfall-edge quartz island, premium appliances, natural gas, and generous prep space — where form meets flawless functionality.
Each bedroom serves as a private retreat with its own en-suite bath and balcony. A first-floor guest suite offers added flexibility, while the second level features a stylish wet bar, theater room, and media lounge — perfect for hosting or unwinding in style.
The primary suite is a sanctuary of tranquility, showcasing a spa-inspired bath with soaking tub, oversized walk-in shower, double vanities, and a custom boutique-style dressing room.
Step outside to a resort-style oasis complete with a covered lanai, outdoor kitchen, and a heated pool with spa — designed for year-round enjoyment.
Ideally located in one of South Tampa’s most desirable neighborhoods and top-rated school districts, this residence is more than a home — it’s a statement of art, architecture, and resilience, backed by a 2-10 Home Warranty.
Now accepting private tours. Discover the next level of South Tampa living — where every detail tells a story.
Address
Open on Google Maps-
Address: 4426 W EUCLID AVENUE
-
City: Tampa
-
State/county: FL
-
Zip/Postal Code: 33629
-
Country: US
Details
Atualizado em março 24, 2026 no 9:30 pm-
Property ID TB8418441
-
Price $2,100,000
-
Property Size 5730 m²
-
Land Area 0.2 m²
-
Bedrooms 4
-
Bathrooms 5
-
Garages 2
-
Garage Size x x
-
Year Built 2025
-
Property Type Single Family Residence, Residential
-
Property Status Hold, For Sale
Additional details
-
Listing Terms Cash,Conventional
-
Roof Membrane
-
Utilities Electricity Available,Sewer Available,Sprinkler Meter,Water Available
-
Sewer Public Sewer
-
Cooling Central Air
-
Heating Central,Electric,Natural Gas,Heat Pump
-
Flooring Epoxy,Luxury Vinyl,Tile
-
County Hillsborough
-
Property Type Residential
-
Pool In Ground
-
Elementary School Anderson-HB
-
Middle School Madison-HB
-
High School Robinson-HB
Mortgage Calculator
-
Down Payment
-
Loan Amount
-
Monthly Mortgage Payment
-
Property Tax
-
Home Insurance
-
PMI
-
Monthly HOA Fees