Description
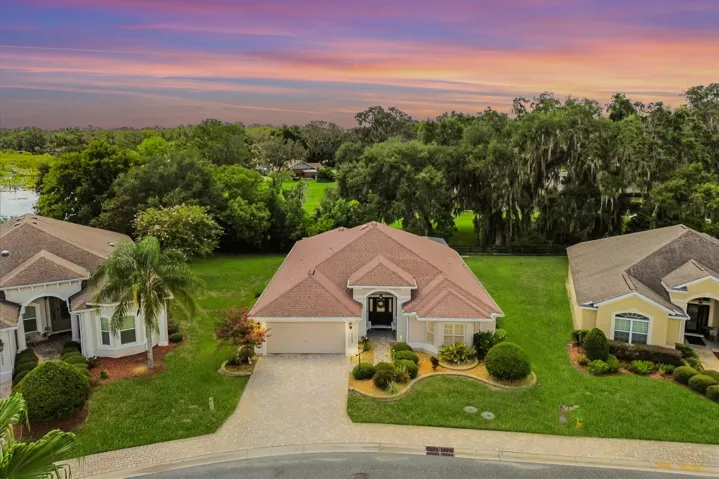
This beautiful home offers a rare combination of privacy, space, and resort-style living. Nestled on a pie-shaped homesite backing to a charming 4-board fence, there’s ample room for a future pool — and with a sneak-a-peek of Lake Miona, the view would be even more impressive with a pool or birdcage addition. The exterior features brick paver walkways, stacked stone accents, and low-maintenance landscaping with rock-filled flowerbeds. Inside, you’ll find large ceramic tile in the wet areas and wood laminate flooring throughout the rest of the home — no carpet — and plantation shutters on all windows. The kitchen is a showstopper, boasting white cabinetry with pullouts, stainless steel appliances (including a glass-top range), granite countertops, tile backsplash, under-cabinet lighting, and stylish pendant lights. The primary suite offers a tray ceiling and a spa-like bath with dual vanities and a walk-in shower. Pocket sliders lead to an oversized lanai with brick paver flooring and an added birdcage, perfect for soaking up the Florida sun. Remote controlled power blinds are located on all of the sliders. The extended 2-car garage — an extra 4 feet forward — provides plenty of space for vehicles, golf carts, and more. Located in Lakeside Landings, a sought-after gated community just minutes from The Villages and Lake Miona, residents enjoy an impressive array of amenities: a 13,000+ sq. ft. clubhouse, resort-style pool and spa, fitness center, pickleball and tennis courts, bocce ball, putting green, and a private beach with dock access to Lake Miona. There’s also a dog park, walking trails, and an active social calendar, making it easy to enjoy the Florida lifestyle to the fullest.
Address
Open on Google Maps-
Address: 10069 LAKE MIONA WAY
-
City: Oxford
-
State/county: FL
-
Zip/Postal Code: 34484
-
Country: US
Details
Atualizado em março 3, 2026 no 10:38 pm-
Property ID G5100918
-
Price $429,990
-
Property Size 3026 m²
-
Land Area 0.25 m²
-
Bedrooms 3
-
Bathrooms 2
-
Garages 2
-
Garage Size x x
-
Year Built 2013
-
Property Type Single Family Residence, Residential
-
Property Status Closed, For Sale
Additional details
-
Listing Terms Cash,Conventional,FHA,VA Loan
-
Association Fee 338
-
Roof Shingle
-
Utilities Cable Connected,Electricity Connected,Sewer Connected,Sprinkler Meter,Water Connected
-
Sewer Private Sewer
-
Cooling Central Air
-
Heating Central,Heat Pump
-
Flooring Ceramic Tile,Laminate
-
County Sumter
-
Property Type Residential
-
Parking Driveway,Garage Door Opener
-
Elementary School Wildwood Elementary
-
Middle School Wildwood Middle
-
High School Wildwood High
-
Community Features Clubhouse,Deed Restrictions,Fitness Center,Gated Community - No Guard,Golf Carts OK,Playground,Pool,Sidewalks,Tennis Court(s)
Mortgage Calculator
-
Down Payment
-
Loan Amount
-
Monthly Mortgage Payment
-
Property Tax
-
Home Insurance
-
PMI
-
Monthly HOA Fees