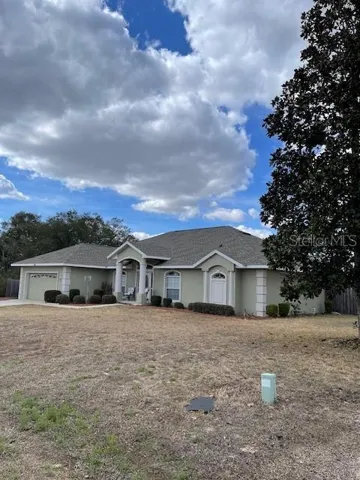
Description
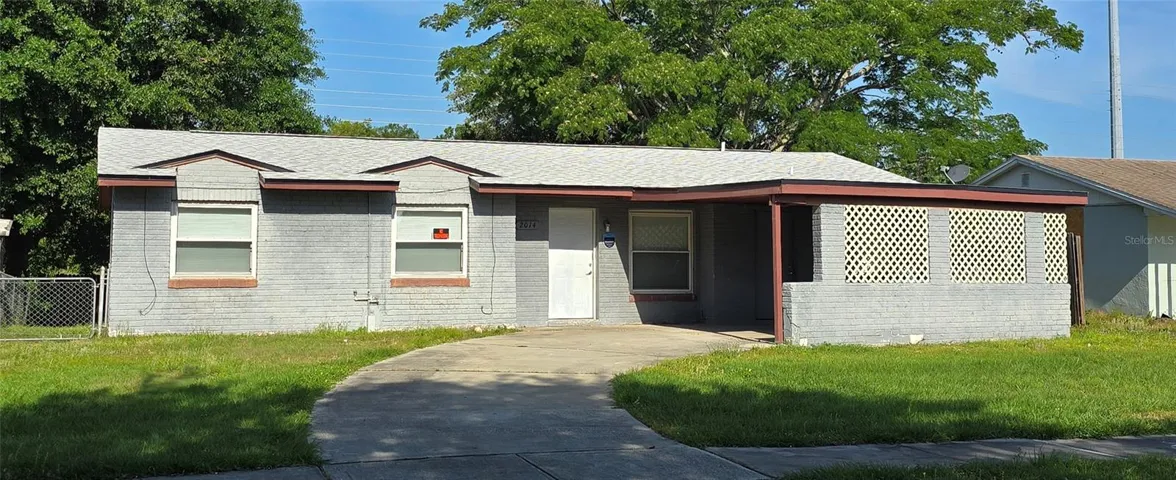
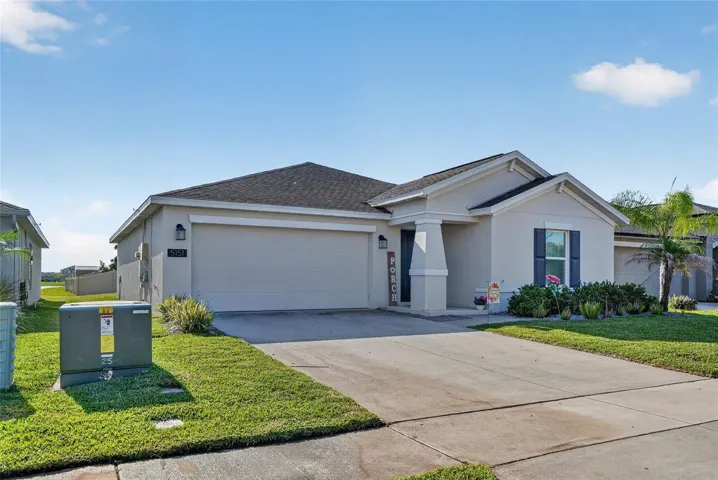
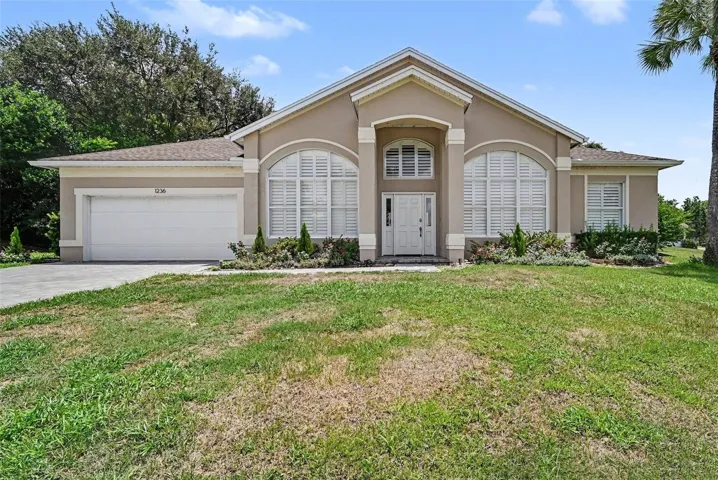
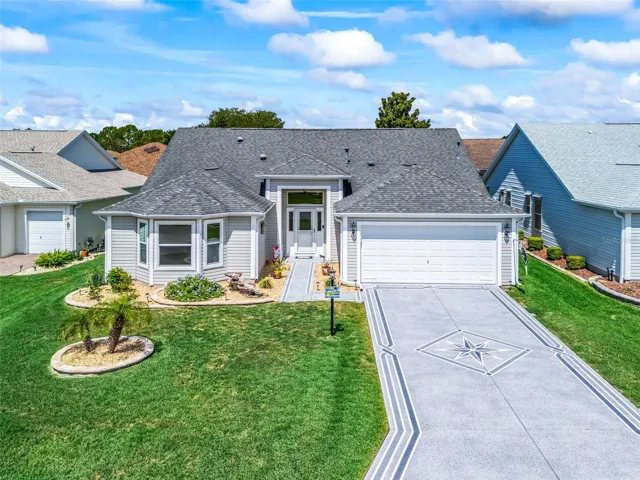
Impeccable! Describes this loved and well maintained home by the original at build owners. 4 Bedrooms, 3 full Baths, plus a Flex room/Den and Formal Dining Room for special occasions or everyday and a roomy Garage (23′ X 25′) and the Shed (14′ W X 12′ L) conveys. Situated on a .45 of an acre home site with mature landscaping and trees. Open floor plan. Tray ceilings in Living area and Master. The Kitchen boasts a walk in pantry, plenty of cabinets, granite counter tops, unique tiled backsplash, Stainless Steel appliances featuring a cooks delight double oven and overlooks the additional spacious casual or everyday eating area. The Great Room opens to the expansive tiled and screened Lanai w/ access to/from the 3rd full Bath. Birdcage screened sparkling in ground Salt Water Pool overlooks fenced and treed backyard. The Master/Main Suite has door access to/from the Lanai, Spa and Pool. Master Bath has double sink vanities, a corner soaking Tub, a step in tiled Shower and a large closet with built ins. On the opposite side of the home is the hallway with 2 storage closets and the 2nd, 3rd and 4th Bedrooms sharing the 2nd and 3rd nicely appointed full Baths. The 3rd Bath has a Walk In Tub and has access to the Lanai, Spa and Pool. The home has been upgraded and updated over the years and includes; Roof replaced Apr. 2025, Water Heater Jan. 2024, HVAC July 2018. A Home Warranty also conveys with the home. Located in popular SW Ocala neighborhood, close to all your needs and parent popular K-12 schools. Your Oasis awaits!
Address
Open on Google Maps-
Address: 4493 SW 102ND LANE ROAD
-
City: Ocala
-
State/county: FL
-
Zip/Postal Code: 34476
-
Country: US
Details
Atualizado em março 13, 2026 no 8:14 pm-
Property ID OM707571
-
Price $489,000
-
Property Size 4706 m²
-
Land Area 0.45 m²
-
Bedrooms 4
-
Bathrooms 3
-
Garages 2
-
Garage Size x x
-
Year Built 2004
-
Property Type Single Family Residence, Residential
-
Property Status Closed, For Sale
Additional details
-
Listing Terms Cash,Conventional,FHA,VA Loan
-
Roof Shingle
-
Utilities BB/HS Internet Available,Cable Available,Electricity Connected,Fire Hydrant,Phone Available,Underground Utilities,Water Connected
-
Sewer Septic Tank
-
Cooling Central Air
-
Heating Central
-
Flooring Carpet,Tile,Vinyl
-
County Marion
-
Property Type Residential
-
Pool Chlorine Free,Gunite,In Ground,Outside Bath Access,Salt Water,Screen Enclosure,Self Cleaning
-
Parking Driveway,Garage Door Opener,Parking Pad
-
Elementary School Hammett Bowen Jr. Elementary
-
Middle School Liberty Middle School
-
High School West Port High School
-
Architectural Style Traditional
Features
Mortgage Calculator
-
Down Payment
-
Loan Amount
-
Monthly Mortgage Payment
-
Property Tax
-
Home Insurance
-
PMI
-
Monthly HOA Fees