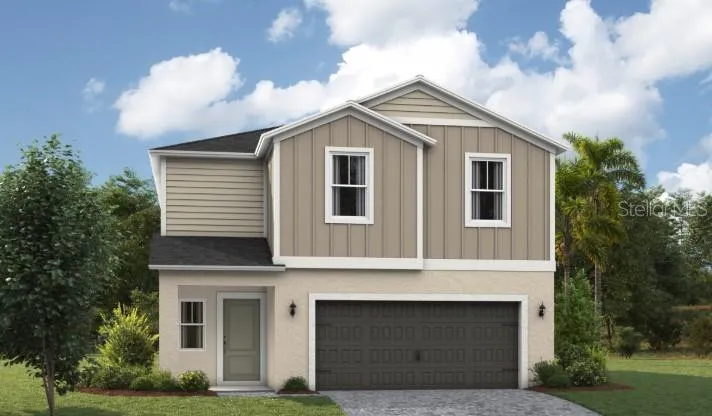
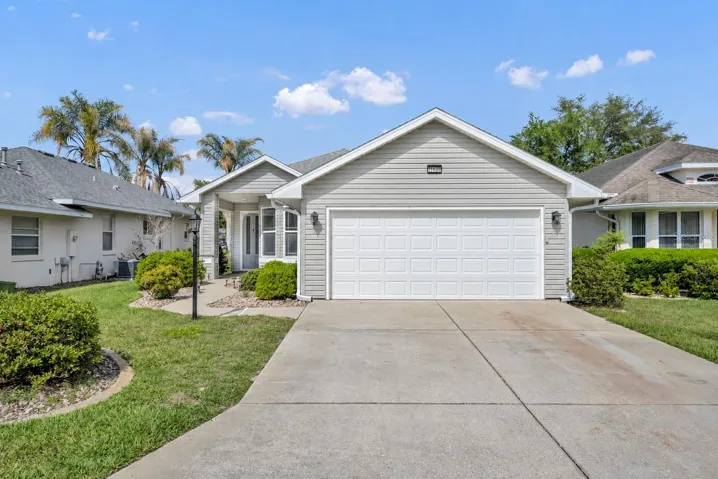
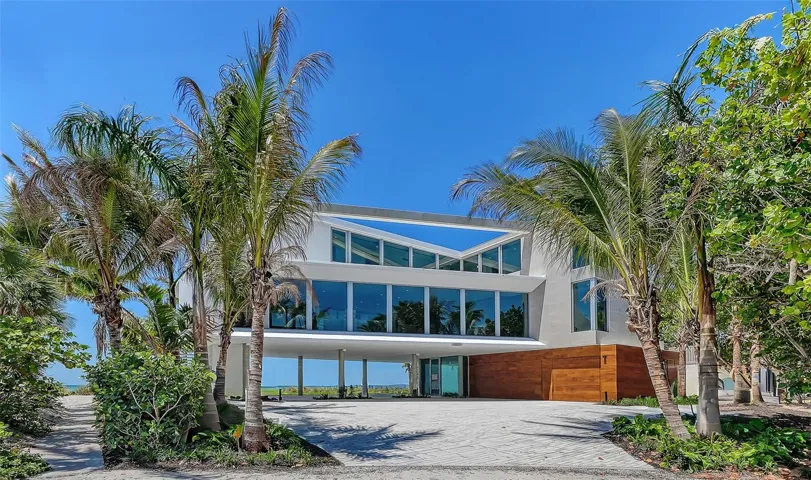
Description
SELLER FINANCING AVAILABLE AT 3.5% RATE WITH 25% DOWN PAYMENT. Luxury Redefined in this 3 Bedroom, 2 Bath Home located in the Family Friendly Gated Community of Densan Park. You will Experience & Appreciate the Style and Functionality in this Quality Stucco Built Home. The Light, Bright & Airy Open Floor Plan is IMPRESSSIVE with FANTASTIC FINISHES & UPGRADES INCLUDING: Grand 10′ Ceilings, Porcelain Wood-look Flooring, Crown Molding, Quartz Counters, Upgraded Light Fixtures & Appliances, Tankless Hot Water Heater, Nest Thermostat, Ring Door Bell, a Summer Kitchen, and so much more!! The Gourmet Style Kitchen has Modern Cabinetry with Stylish Hardware, Stainless Steel Appliances (Gas Range), Quartz Counters & Island, Pantry, Decorative Backsplash, and Recessed Lighting. The Primary Ensuite accommodates your King-size Furnishings, has a large walk-in closet, and the luxurious bath comes with Dual Sinks and a Walk-in Shower. The Secondary Bedrooms are good-size with built-in closets and there is a hall bath nearby with a Tub/Shower Combo. The Covered Lanai is complete with a Summer Kitchen equipped with a sink, mini refrigerator, and Barbecue Grill. The yard is fenced and a great place for entertaining &/or family fun! Existing Amenities and/or Amenities to come: Tennis Courts, Playground, Basketball Courts, Volleyball, Fitness Trail/Exercise Stations, Dog Park, Picnic Areas! This Gated ‘Family Friendly’ Community is located just minutes away from shopping, restaurants, medical, VA, The Villages Charter School and The Villages Town Squares! TRULY A PERFECT PLACE TO CALL HOME!
Address
Open on Google Maps-
Address: 12608 NE 49TH DRIVE
-
City: Oxford
-
State/county: FL
-
Zip/Postal Code: 34484
-
Country: US
Details
Atualizado em janeiro 1, 2026 no 6:10 am-
Property ID G5100735
-
Price $515,000
-
Property Size 2931 m²
-
Land Area 0.15 m²
-
Bedrooms 3
-
Bathrooms 2
-
Garages 2
-
Garage Size x x
-
Year Built 2024
-
Property Type Single Family Residence, Residential
-
Property Status Expired, For Sale
Additional details
-
Listing Terms Cash,Conventional,FHA,VA Loan
-
Association Fee 50
-
Roof Shingle
-
Utilities BB/HS Internet Available,Cable Available,Electricity Connected,Natural Gas Connected,Private,Public,Sewer Connected,Underground Utilities,Water Connected
-
Sewer Public Sewer
-
Cooling Central Air
-
Heating Central,Electric
-
Flooring Tile
-
County Sumter
-
Property Type Residential
-
Elementary School Wildwood Elementary
-
Middle School Wildwood Middle
-
High School Wildwood High
-
Community Features Deed Restrictions,Dog Park,Gated Community - No Guard,Golf Carts OK,Playground,Sidewalks,Tennis Court(s)
Mortgage Calculator
-
Down Payment
-
Loan Amount
-
Monthly Mortgage Payment
-
Property Tax
-
Home Insurance
-
PMI
-
Monthly HOA Fees