Description
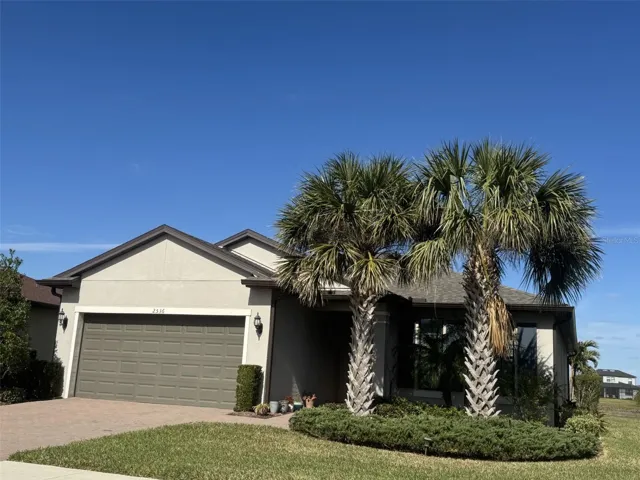
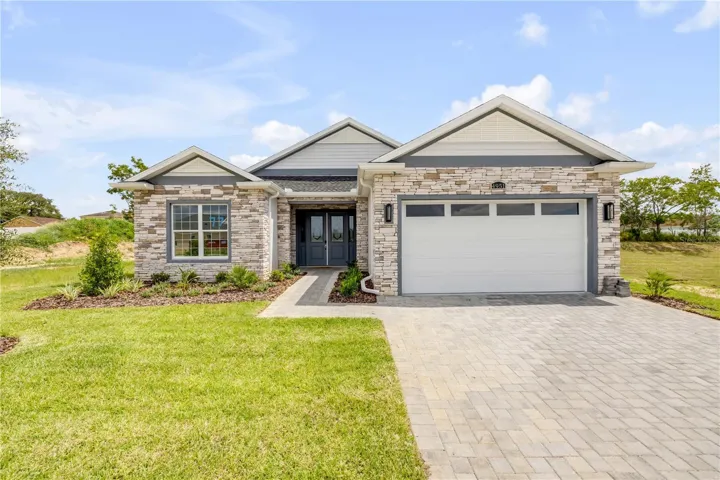
Experience BRAND NEW LIVING in the heart of the Central Villages area! This stunning 3-bedroom, 2-bath home in the desirable all-ages community of Densan Park offers exceptional style and convenience just next door to THE VILLAGES. This exceptional residence blends refined design with resort-style living. A paver driveway, covered entry, and welcoming foyer set the tone for elegance. Inside, the open-concept layout is enhanced by soaring 10-foot walls, vaulted ceilings, crown molding, and 8” x 47” wood-look porcelain tile throughout. The chef’s kitchen features premium stainless steel appliances, sleek quartz countertops, and comes complete with a refrigerator, washer, and dryer. Step outside to the covered lanai and your fully equipped summer kitchen—featuring a sink, cabinetry, grill, range hood, and refrigerator—perfect for elevated entertaining. The primary suite is a private retreat with a tray ceiling, spa-inspired ensuite bath, and walk-in closet. With no neighbors behind and none on one side, you’ll enjoy privacy and serene surroundings. DENSAN PARK offers exclusive amenities—Tennis Courts, Full-Court Basketball, Volleyball, a Fitness Trail with Exercise Stations, Dog Park, and Covered Picnic Areas—all just minutes from The Villages’ shopping, dining, and entertainment, and LESS THAN 2 MILES FROM THE VILLAGES CHARTER SCHOOLS. Luxury, leisure, and location—this home has it all.
Address
Open on Google Maps-
Address: 4951 NE 125TH LOOP
-
City: Oxford
-
State/county: FL
-
Zip/Postal Code: 34484
-
Country: US
Details
Atualizado em dezembro 10, 2025 no 7:56 pm-
Property ID G5100722
-
Price $475,000
-
Property Size 2605 m²
-
Land Area 0.19 m²
-
Bedrooms 3
-
Bathrooms 2
-
Garages 2
-
Garage Size x x
-
Year Built 2025
-
Property Type Single Family Residence, Residential
-
Property Status Closed, For Sale
Additional details
-
Listing Terms Cash,Conventional,FHA,VA Loan
-
Association Fee 600
-
Roof Shingle
-
Utilities Electricity Connected,Natural Gas Connected,Sewer Connected,Water Connected
-
Sewer Public Sewer
-
Cooling Central Air
-
Heating Central
-
Flooring Tile
-
County Sumter
-
Property Type Residential
-
Elementary School Wildwood Elementary
-
Middle School Wildwood Middle
-
High School Wildwood High
-
Community Features Deed Restrictions,Dog Park,Golf Carts OK,Park,Playground,Sidewalks
Mortgage Calculator
-
Down Payment
-
Loan Amount
-
Monthly Mortgage Payment
-
Property Tax
-
Home Insurance
-
PMI
-
Monthly HOA Fees