Description
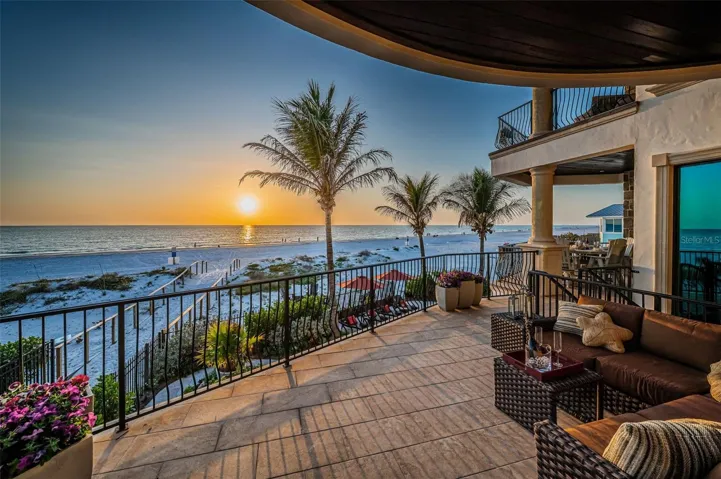
What happens when Tampa Bay’s premier architect, most accomplished structural engineer, and most respected builder unite? The result is an extraordinary Gulf-front estate that seamlessly blends architectural brilliance, meticulous engineering, and state-of-the-art construction. This modern coastal masterpiece spans 7,719 square feet under roof, with every detail thoughtfully designed, tested, and refined for both beauty and resilience. Engineered with cantilevered concrete construction, the home minimizes columns while maximizing unobstructed, sweeping Gulf views. Built on 47 pilings with poured concrete structural columns and concrete floors on every level, this Gulf-front masterpiece offers exceptional strength rarely seen in the Tampa Bay market. Hurricane-rated windows and doors, along with a roofing system designed for the harshest coastal conditions, ensure durability for generations to come. The striking exterior showcases cast stone accents and custom detailing, leading into a grand covered entry. Inside, an open-concept floor plan is tailored for beachfront living, featuring durable porcelain floors with the look of distressed Brazilian hardwood, level 5 drywall, intricate artisan-quality millwork and finish details, rich designer lighting, custom-crafted ceilings, and a fully integrated whole-home audio, lighting, and electronics system.
The gourmet kitchen is a true showpiece, offering expansive granite countertops, custom designer cabinetry, double islands and two bar seating areas. This dream kitchen includes Wolf and Sub-Zero appliances, two Miele dishwashers, custom-paneled wine refrigeration, under-counter ice system, and a hidden pantry with built-in workspace. The adjoining dining area opens to a covered beachfront balcony, while the Gulf-front living room features coffered ceilings, a gas fireplace, and seamless balcony access. A rare and astonishing 3-stop Visilift glass elevator with custom hammered copper finishes adds both function and dazzling artistry. The beachfront owner’s suite is a private retreat, complete with elegant ceiling details, a personal balcony, and a custom mahogany closet system. The spa-inspired bath features a hammered copper soaking tub, dual vanities, a cosmetics station, and an impressive multi-fixture glass-enclosed rain shower. Four additional bedroom suites provide lavish accommodations, including two with covered Gulf-front balconies and two with private terraces overlooking the Intracoastal Waterway. Outdoors, a true beachfront oasis awaits. Enjoy a zero-entry PebbleTec pool and spa with a cascading stone waterfall and expansive Travertine paver deck. Entertain effortlessly with a built-in gas cooking center and bar, a stone-encased gas fireplace, and over 800 square feet of poolside covered deck area for dining and lounging. Additional features include a 22KW Generac gas generator, dual Rinnai tankless water heaters, a central vacuum system, and countless luxury enhancements throughout ensure an unforgettable, effortless luxury experience. This residence delivers an uncompromising Gulf-front lifestyle defined by structural integrity, refined design and timeless coastal elegance. All dimensions are approximate; buyer to verify.
Address
Open on Google Maps-
Address: 17824 LEE AVENUE
-
City: Redington Shores
-
State/county: FL
-
Zip/Postal Code: 33708
-
Country: US
Details
Atualizado em maio 21, 2026 no 4:04 pm-
Property ID TB8416277
-
Price $7,495,000
-
Property Size 7719 m²
-
Land Area 0.26 m²
-
Bedrooms 5
-
Bathrooms 6
-
Garages 4
-
Garage Size x x
-
Year Built 2016
-
Property Type Single Family Residence, Residential
-
Property Status Closed, For Sale
Additional details
-
Listing Terms Cash,Conventional
-
Roof Concrete,Tile
-
Utilities BB/HS Internet Available,Cable Available,Cable Connected,Electricity Available,Electricity Connected,Fire Hydrant,Natural Gas Available,Natural Gas Connected,Public,Sewer Available,Sewer Connected,Sprinkler Recycled,Underground Utilities,Water Available,Water Connected
-
Sewer Public Sewer
-
Cooling Central Air,Zoned
-
Heating Central,Natural Gas,Zoned
-
Flooring Tile
-
County Pinellas
-
Property Type Residential
-
Pool Deck,Gunite,Heated,In Ground,Lighting,Pool Sweep,Salt Water,Tile
-
Parking Driveway,Garage Door Opener,Oversized,Garage,Tandem
-
Elementary School Bauder Elementary-PN
-
Middle School Seminole Middle-PN
-
High School Seminole High-PN
-
Community Features Golf Carts OK,Irrigation-Reclaimed Water,Park,Restaurant,Tennis Court(s),Street Lights
-
Waterfront Beach Front,Gulf/Ocean
-
Architectural Style Custom,Elevated
Mortgage Calculator
-
Down Payment
-
Loan Amount
-
Monthly Mortgage Payment
-
Property Tax
-
Home Insurance
-
PMI
-
Monthly HOA Fees