Description
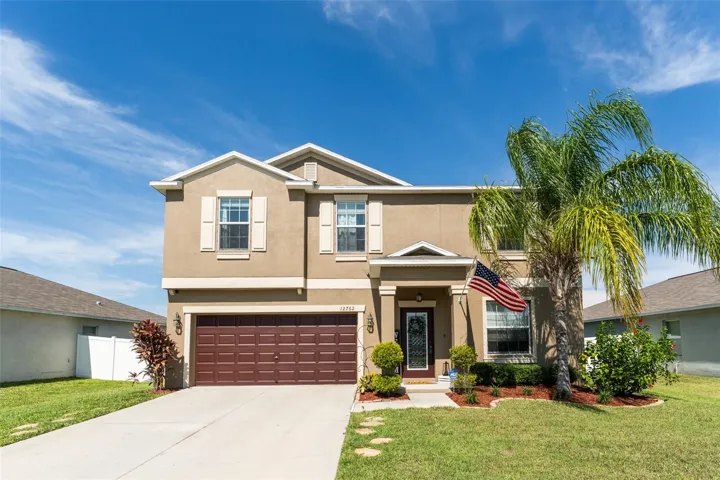
HUGE PRICE REDUCTION – DON’T MISS OUT – SCHEDULE YOUR SHOWING TODAY!!! Welcome home, this absolutely immaculate four-bedroom home in the gated Bullfrog Creek community is ready for you to create unforgettable memories. Step inside and immediately to your right, you will find a versatile flex space—perfect for a home office, playroom, or another bedroom. Continue into the thoughtfully designed open-concept living area, featuring a seamless flow between the kitchen, dining, and living spaces—ideal for entertaining or cozy family gatherings. The custom electric fireplace adds both warmth and ambiance, creating a relaxing atmosphere during cooler nights. Upstairs, you will discover a spacious loft area, perfect for a second living room, game area, or media space. All four bedrooms are located on this level, including the impressive primary suite with plenty of space for oversized furniture. The en-suite bathroom leads into a huge walk-in closet, offering style and functionality. Each bedroom is generously sized, and the upstairs laundry room adds everyday convenience. Step outside to your private backyard oasis, where you’ll enjoy a spacious lawn and a cozy fire pit area—ideal for relaxing evenings or weekend get-togethers. Sellers currently have a VA loan with a low interest rate – If you’re a qualified VA buyer, assuming their low interest rate loan could be a significant financial benefit to you. Don’t miss the chance to make this stunning home your own—schedule your private showing today!
Address
Open on Google Maps-
Address: 12762 FLATWOOD CREEK DRIVE
-
City: Gibsonton
-
State/county: FL
-
Zip/Postal Code: 33534
-
Country: US
Details
Atualizado em novembro 21, 2025 no 4:04 pm-
Property ID TB8416076
-
Price $399,900
-
Property Size 3090 m²
-
Land Area 0.16 m²
-
Bedrooms 4
-
Bathrooms 3
-
Garages 2
-
Garage Size x x
-
Year Built 2017
-
Property Type Single Family Residence, Residential
-
Property Status Closed, For Sale
Additional details
-
Listing Terms Cash,Conventional,FHA,VA Loan
-
Association Fee 68
-
Roof Shingle
-
Utilities Cable Connected,Electricity Connected,Public,Sewer Connected,Water Connected
-
Sewer Public Sewer
-
Cooling Central Air
-
Heating Central,Electric
-
Flooring Carpet,Ceramic Tile
-
County Hillsborough
-
Property Type Residential
-
Community Features Street Lights
Mortgage Calculator
-
Down Payment
-
Loan Amount
-
Monthly Mortgage Payment
-
Property Tax
-
Home Insurance
-
PMI
-
Monthly HOA Fees