Description
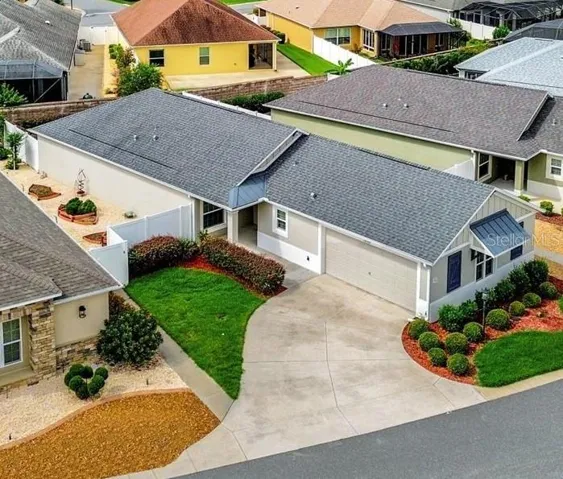
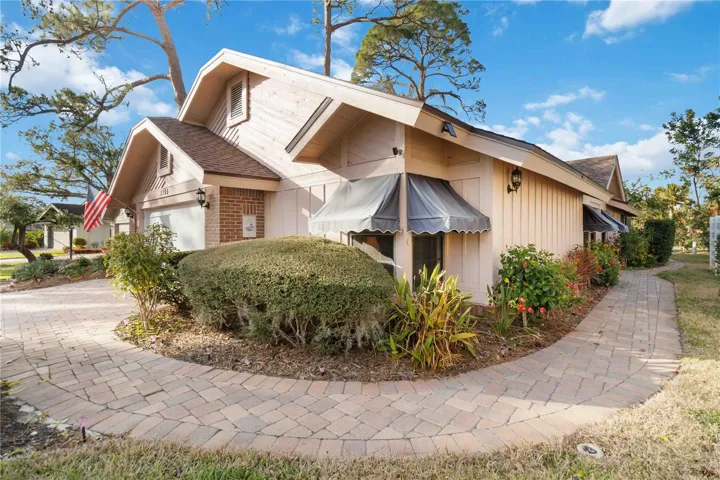
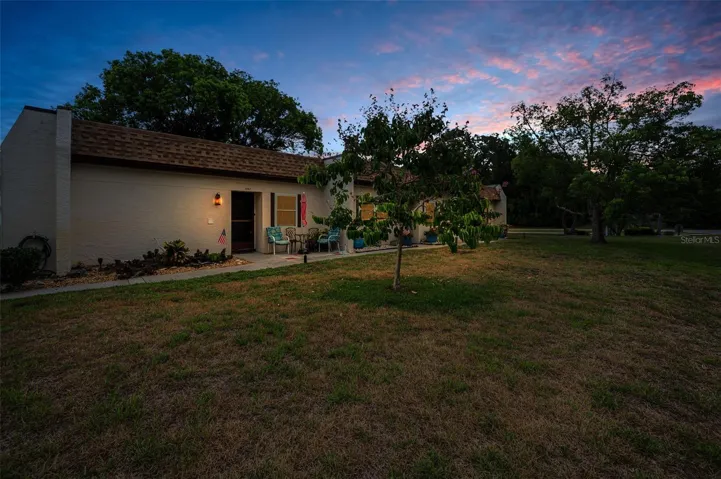
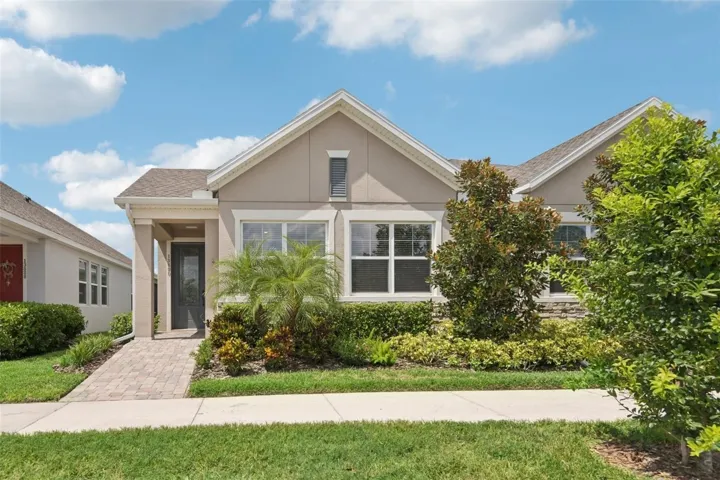
One or more photo(s) has been virtually staged. ***PRICE REDUCTION*** Welcome home to easy living and lasting comfort in Fishhawk’s gated Encore 55+ community by David Weekley Homes. This beautifully designed single-story villa combines thoughtful upgrades, open spaces, and a low-maintenance lifestyle. Sun-filled interiors with high ceilings and recessed lighting flow into a den with French doors and an open layout that connects the kitchen, dining, and family room.
The gourmet kitchen features a large prep island with seating, a spacious pantry, 42-inch wood cabinets with soft-close drawers, granite countertops, stainless steel appliances, a gas range, and under-cabinet lighting.
The primary suite offers a tray ceiling, dual vanities with granite tops, a walk-in shower, and an expansive closet. The split plan provides privacy, with a comfortable guest bedroom and full bath nearby. A large laundry room with LG washer and dryer, folding counter, and storage adds convenience.
Freshly painted and landscaped, this home includes brick-paver walkways, smart lighting controls, designer fixtures, crown molding, new carpet, luxury vinyl plank flooring, and Sunburst Plantation Shutters. The fenced yard with mature landscaping is perfect for pets, and the screened patio connects to a two-car garage with built-in pest control and irrigation. HOA covers lawn care and exterior maintenance for worry-free living.
Encore residents enjoy a full social calendar led by a Lifestyle Director and access to the Oasis Club’s many amenities—heated infinity pool, pickleball and bocce courts, BBQ patio, and more—creating a vibrant, connected way of life.
Address
Open on Google Maps-
Address: 13890 KINGFISHER GLEN DRIVE
-
City: Lithia
-
State/county: FL
-
Zip/Postal Code: 33547
-
Country: US
Details
Atualizado em janeiro 13, 2026 no 5:12 am-
Property ID TB8415702
-
Price $344,500
-
Property Size 2112 m²
-
Land Area 0.08 m²
-
Bedrooms 2
-
Bathrooms 2
-
Garages 2
-
Garage Size x x
-
Year Built 2020
-
Property Type Villa, Residential
-
Property Status Expired, For Sale
Additional details
-
Listing Terms Cash,Conventional,FHA,VA Loan
-
Association Fee 541
-
Roof Shingle
-
Utilities Electricity Connected,Public,Sewer Connected,Underground Utilities,Water Connected
-
Sewer Public Sewer
-
Cooling Central Air
-
Heating Central,Electric
-
Flooring Carpet,Laminate,Tile
-
County Hillsborough
-
Property Type Residential
-
Parking Covered,Driveway,Garage Door Opener
-
Community Features Buyer Approval Required,Clubhouse,Deed Restrictions,Fitness Center,Gated Community - Guard,Pool,Sidewalks,Street Lights
Mortgage Calculator
-
Down Payment
-
Loan Amount
-
Monthly Mortgage Payment
-
Property Tax
-
Home Insurance
-
PMI
-
Monthly HOA Fees