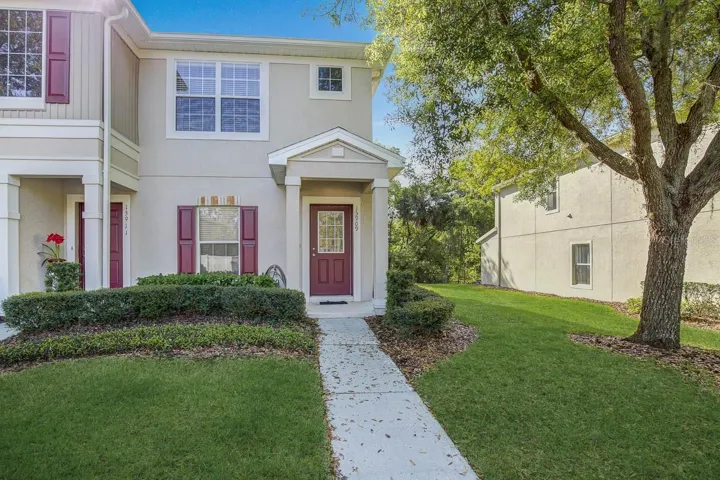
Description
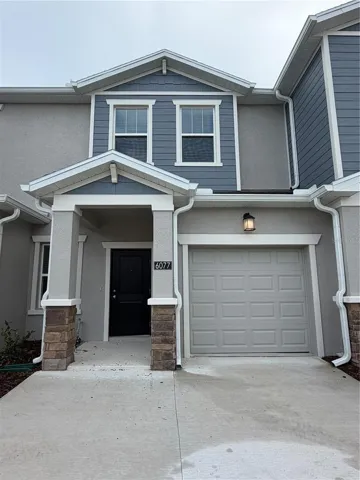
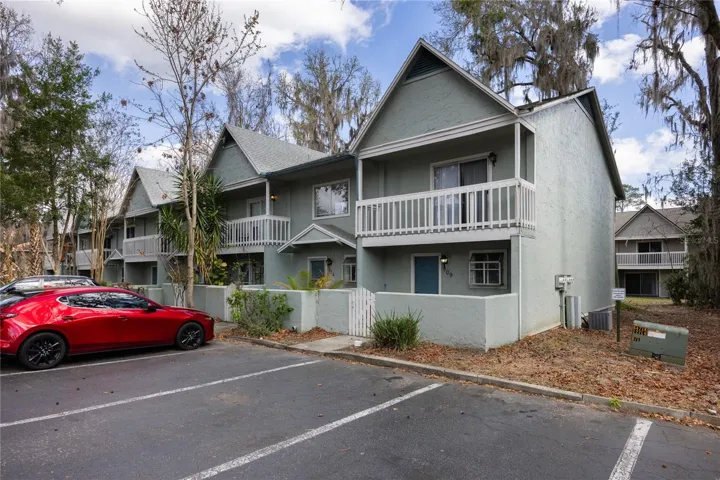
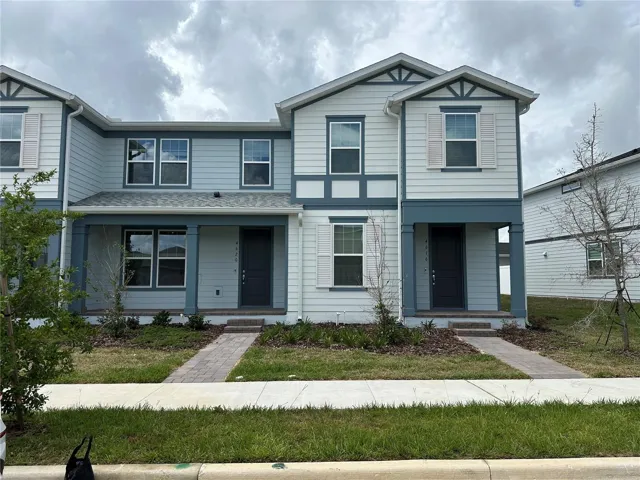
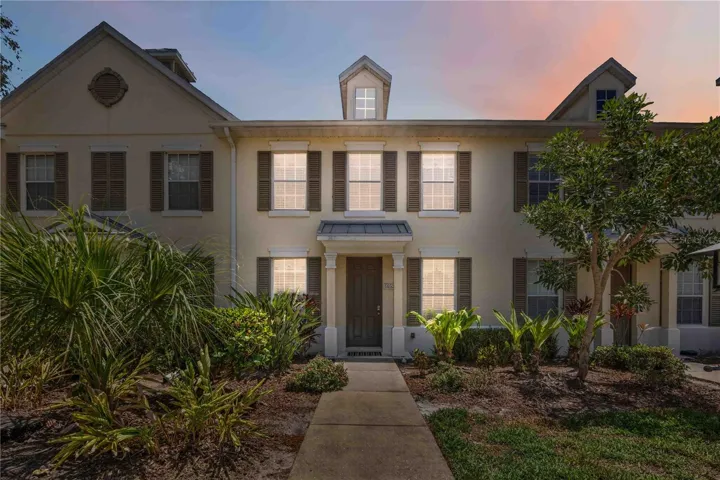
This 2 Bedroom, 2.5 Bath corner unit townhome in the gated community of Fishhawk Ridge is just what you’ve been looking for! Tucked in a quiet location away from the main road and backyard views of a conservation area means plenty of peace and quiet. Enter the home to an inviting open floor plan with a living and dining combo that has plenty of room to entertain. The spacious kitchen features plenty of neutral-toned cabinets with coordinating counters, and a pass-thru area to the dining and living room allowing for easy conversations with guests. An eat-in area in the kitchen opens up to the extended patio overlooking the wooded conservation area perfect for expanding your entertaining space. There is a half bath downstairs for guests and convenience. Upstairs you’ll find two generously sized bedrooms each with a full-size en-suite bath, walk-in closets, and neutral tone walls and carpet. For added convenience, the laundry closet is located on the second floor making that chore easier! A close by community pool offers a place to soak up the Florida sunshine. Complete lawn maintenance and trash collection are provided by the HOA saving you time and money. Fishhawk Ranch is a fabulous community with easy access to pools, parks, playgrounds, miles of walking trails, fitness centers, tennis courts, and park square featuring restaurants, shops, and community events. Note, this home is tenant occupied through 10/15/2025.
Address
Open on Google Maps-
Address: 15909 FISHHAWK VIEW DRIVE
-
City: Lithia
-
State/county: FL
-
Zip/Postal Code: 33547
-
Country: US
Details
Atualizado em dezembro 22, 2025 no 2:20 pm-
Property ID TB8415587
-
Price $245,000
-
Property Size 1374 m²
-
Land Area 0.03 m²
-
Bedrooms 2
-
Bathrooms 3
-
Garage Size x x
-
Year Built 2006
-
Property Type Townhouse, Residential
-
Property Status Closed, For Sale
Additional details
-
Listing Terms Cash,Conventional,FHA,VA Loan
-
Association Fee 175
-
Roof Shingle
-
Utilities BB/HS Internet Available,Cable Available,Electricity Available,Sewer Connected,Underground Utilities,Water Connected
-
Sewer Public Sewer
-
Cooling Central Air
-
Heating Central
-
Flooring Carpet,Ceramic Tile
-
County Hillsborough
-
Property Type Residential
-
Elementary School Bevis-HB
-
Middle School Barrington Middle
-
High School Newsome-HB
-
Community Features Clubhouse,Deed Restrictions,Dog Park,Fitness Center,Gated Community - No Guard,Park,Playground,Pool,Sidewalks,Tennis Court(s)
-
Architectural Style Contemporary
Mortgage Calculator
-
Down Payment
-
Loan Amount
-
Monthly Mortgage Payment
-
Property Tax
-
Home Insurance
-
PMI
-
Monthly HOA Fees