Description
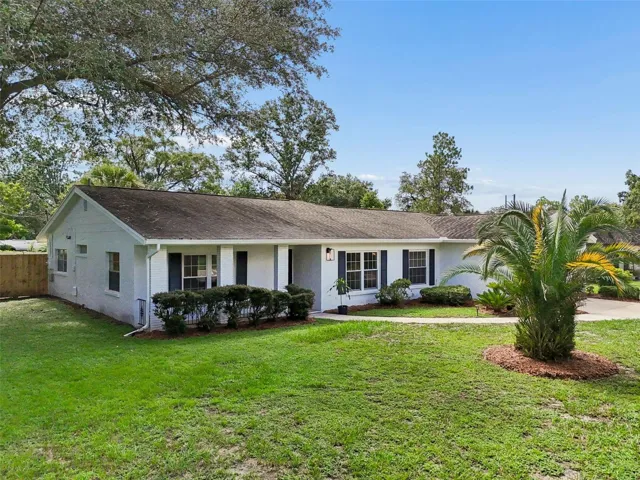
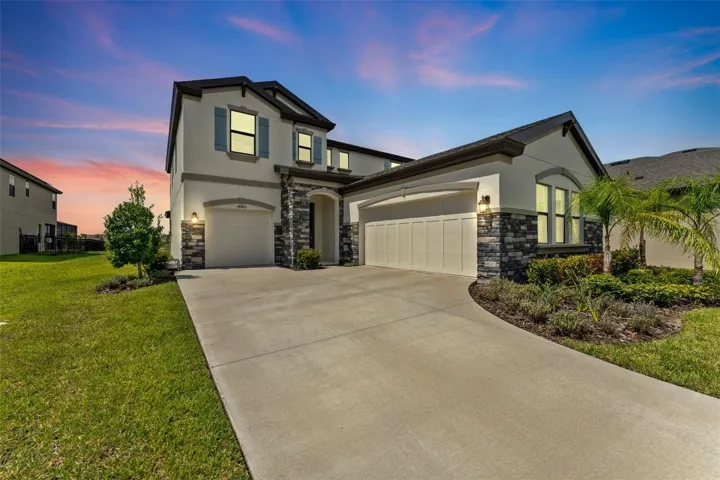
Welcome to this beautifully upgraded Ballast Point floor plan, located on a quiet cul-de-sac in the highly sought-after Hawkstone community. Built in 2023 and meticulously maintained, this home sits on an oversized lot—ready for your dream pool—and is completely move-in ready with fresh paint touch-ups and a recent March 2024 inspection already completed for your peace of mind.
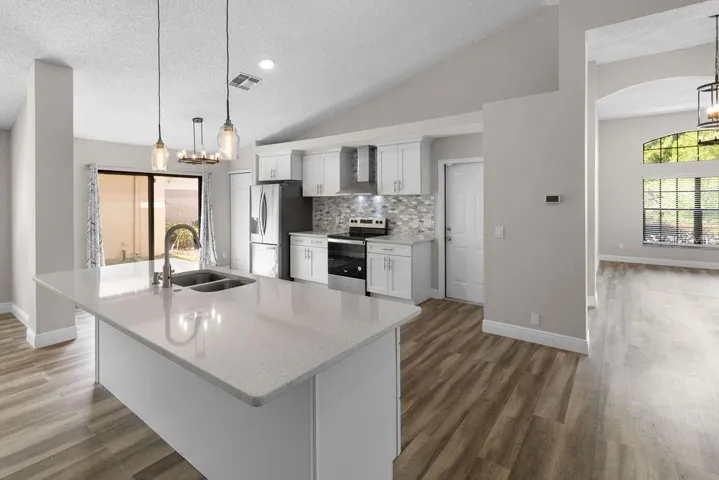
Designed with the Coastal Design Collection, the interior features a gourmet chef’s kitchen with quartz countertops, premium cabinetry, a HUGE walk-in pantry, butler’s pantry, and stunning Executive Oak luxury vinyl plank flooring throughout the main living areas. The open-concept kitchen and café overlook the water and flow seamlessly into the spacious grand room and covered, screened lanai, perfect for entertaining.
The show-stopping formal foyer and staircase add timeless charm, while the main level also includes a private guest suite, pocket office ideal for homework or hobbies, and a flexible formal dining room that could be converted into a den or home office.
Upstairs, the private owner’s retreat includes a spa-like bathroom and a massive walk-in closet. Two additional bedrooms, a bonus loft, and an upstairs laundry room complete the second floor.
Located in the heart of Lithia, Hawkstone is a master-planned community offering resort-style amenities, beautiful natural surroundings, and easy access to US-301, I-75, and the scenic Triple Creek Nature Preserve with miles of pet-friendly hiking trails.
This is your chance to own a nearly-new home without the wait—schedule your showing today!
Address
Open on Google Maps-
Address: 14885 PADDOCK POND AVENUE
-
City: Lithia
-
State/county: FL
-
Zip/Postal Code: 33547
-
Country: US
Details
Atualizado em março 23, 2026 no 4:55 pm-
Property ID TB8414153
-
Price $599,999
-
Property Size 4182 m²
-
Land Area 0.17 m²
-
Bedrooms 4
-
Bathrooms 3
-
Garages 3
-
Garage Size x x
-
Year Built 2023
-
Property Type Single Family Residence, Residential
-
Property Status Canceled, For Sale
Additional details
-
Listing Terms Cash,Conventional,FHA,VA Loan
-
Association Fee 35
-
Roof Shingle
-
Utilities Cable Connected,Electricity Connected,Natural Gas Connected,Sewer Connected
-
Sewer Public Sewer
-
Cooling Central Air
-
Heating Central,Natural Gas
-
Flooring Carpet,Luxury Vinyl,Tile
-
County Hillsborough
-
Property Type Residential
-
Parking Garage Door Opener,Garage
-
Elementary School Pinecrest-HB
-
Middle School Barrington Middle
-
High School Newsome-HB
-
Community Features Street Lights
Mortgage Calculator
-
Down Payment
-
Loan Amount
-
Monthly Mortgage Payment
-
Property Tax
-
Home Insurance
-
PMI
-
Monthly HOA Fees