Description
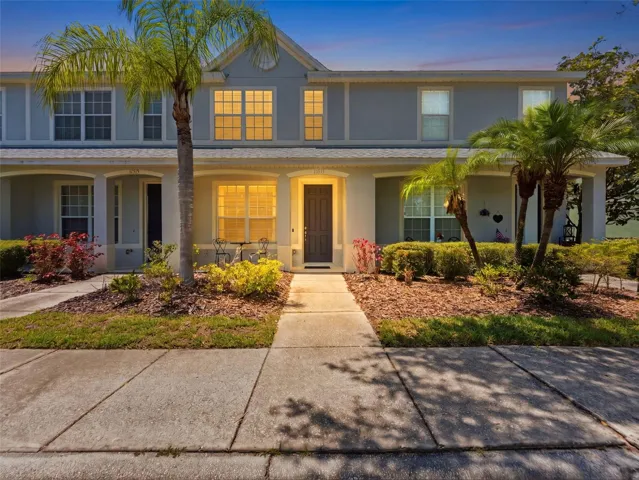
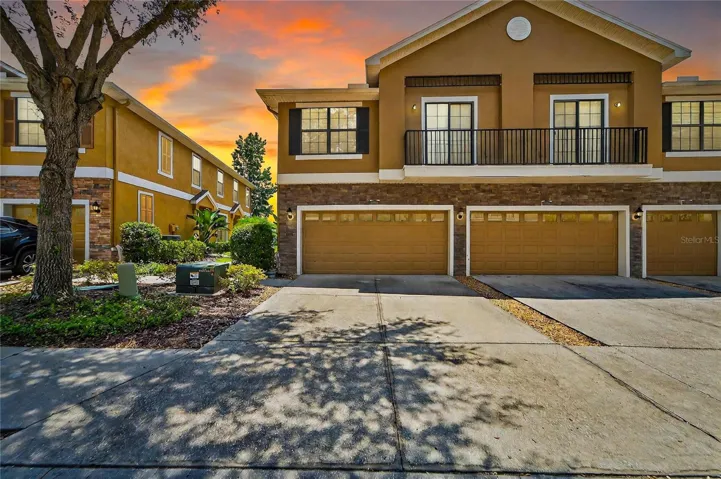
Beautifully Maintained Townhome with Pond View in Gated Fishhawk Ranch Community
Welcome to this move-in-ready 3-bedroom, 2.5-bathroom townhome with a 2-car garage, nestled in the desirable gated Kingletridge section of Fishhawk Ranch. Offering 1,760 sq. ft. of thoughtfully designed living space and tranquil pond and conservation views, this home combines comfort, style, and low-maintenance living.
Inside, you’ll find fresh interior paint and new carpet on the stairs and in all bedrooms. The open-concept main living area boasts high ceilings, abundant natural light, and a charming built-in entertainment nook, creating a warm and inviting space to relax or entertain.
The chef’s kitchen features 42-inch solid wood cabinetry and flows seamlessly into the bright dining area, complete with a large window that fills the space with natural light. A powder room with a pedestal sink, a laundry/utility room with washer and dryer hookups, and convenient under-stair storage complete the first floor.
Upstairs, all bedrooms are generously sized and finished with plush new carpeting. The primary suite is a true retreat, offering a large walk-in closet and an en-suite bathroom with a double vanity and tub/shower combo. The two secondary bedrooms share a stylish full bathroom with wood cabinetry.
Enjoy the ease of maintenance-free living—the HOA covers exterior maintenance, including the roof, lawn care, landscaping, irrigation, and more.
All of this, plus access to Fishhawk Ranch’s resort-style amenities—including pools, fitness centers, miles of trails, parks, and top-rated schools.
Don’t miss your chance to own this gem—schedule your private tour today!
Address
Open on Google Maps-
Address: 16431 KINGLETRIDGE AVENUE
-
City: Lithia
-
State/county: FL
-
Zip/Postal Code: 33547
-
Country: US
Details
Atualizado em janeiro 14, 2026 no 7:41 pm-
Property ID TB8412625
-
Price $325,000
-
Property Size 2197 m²
-
Land Area 0.02 m²
-
Bedrooms 3
-
Bathrooms 3
-
Garages 2
-
Garage Size x x
-
Year Built 2008
-
Property Type Townhouse, Residential
-
Property Status Canceled, For Sale
Additional details
-
Listing Terms Cash,Conventional,FHA,VA Loan
-
Association Fee 700
-
Roof Shingle
-
Utilities Cable Connected,Electricity Connected
-
Sewer Public Sewer
-
Cooling Central Air
-
Heating Central
-
Flooring Carpet,Wood
-
County Hillsborough
-
Property Type Residential
-
High School Newsome-HB
-
Community Features Association Recreation - Owned,Clubhouse,Deed Restrictions,Fitness Center,Gated Community - No Guard,Park,Playground,Pool,Sidewalks
-
Waterfront Pond
Mortgage Calculator
-
Down Payment
-
Loan Amount
-
Monthly Mortgage Payment
-
Property Tax
-
Home Insurance
-
PMI
-
Monthly HOA Fees