3701 W SEVILLA STREET, Tampa, FL 33629
- $1,895,356



- Single Family Residence, Residential
- 5
- 5
- 2
- 5185 Sqft
3701 W SEVILLA STREET, Tampa, FL 33629
- $1,895,356
Description
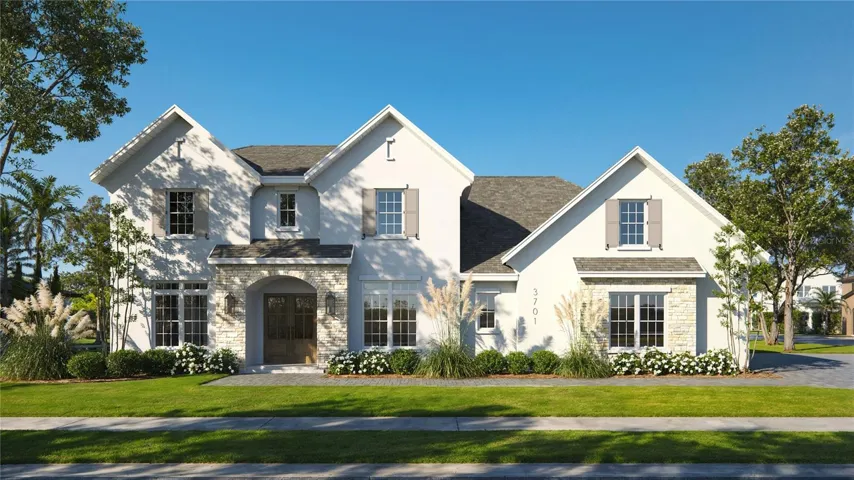
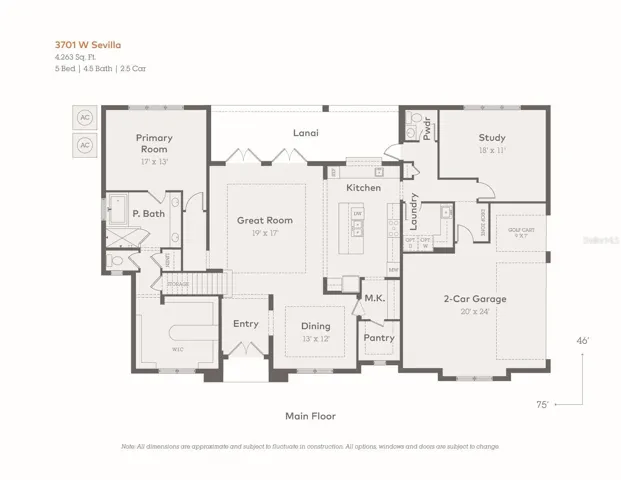
Virtually Staged. Under Construction. New Construction Home in Virginia Park, Tampa. Completion Expected 2026. Discover exceptional living in Tampa’s desirable Virginia Park neighborhood with this thoughtfully designed 5-bedroom, 4.5-bathroom home. At 4,263 square feet, this residence offers the perfect blend of formal and casual living spaces, with every detail crafted for comfort and functionality. Designed for daily life, the heart of this home lies in its open kitchen and great room connection, where 10-foot ceilings and elegant tray ceiling details create an inviting atmosphere for both everyday moments and special occasions. The adjacent formal dining room, also featuring a tray ceiling, provides the perfect setting for memorable dinners and celebrations. Double French doors lead from the main living area to your covered lanai, your personal retreat for morning coffee or evening relaxation. The downstairs primary suite offers true luxury and convenience. The spacious bedroom provides a peaceful escape, while the exceptionally large walk-in closet features a peninsula counter and built-in cabinets that make organization feel effortless. A dedicated study on the main floor creates the ideal work-from-home environment, while the convenient powder room and laundry keep daily life running smoothly. The side-entry spacious 2-car garage features an additional golf cart bay—perfect for extra storage or your neighborhood cruiser. Upstairs, four additional bedrooms each feature walk-in closets, with two enjoying en-suite bathrooms for enhanced privacy and convenience. The versatile loft space adapts to your family’s needs, whether that’s a playroom, reading nook, or teen hangout. A finished bonus room adds even more possibilities, while additional laundry hookups upstairs mean less time spent running up and down with baskets. Built to last, this residence features solid 2-story block construction, interior walls constructed with enhanced sound suppression, and hurricane shutters for added protection. Throughout, you’ll find 8-foot doors and designer-inspired finishes that elevate everyday living. This premium lot in the established Virginia Park neighborhood offers the freedom of no HOA and no deed restrictions, all in Flood Zone X. You’ll enjoy the charm of an established Tampa community while benefiting from brand-new construction and modern conveniences. Ready to make this yours? With construction beginning soon, now is the perfect time to secure your place in Virginia Park. Contact us today to discuss personalization options, available only when the home is purchased before construction has started. Professional renderings shown for illustration. Shown by appointment only.
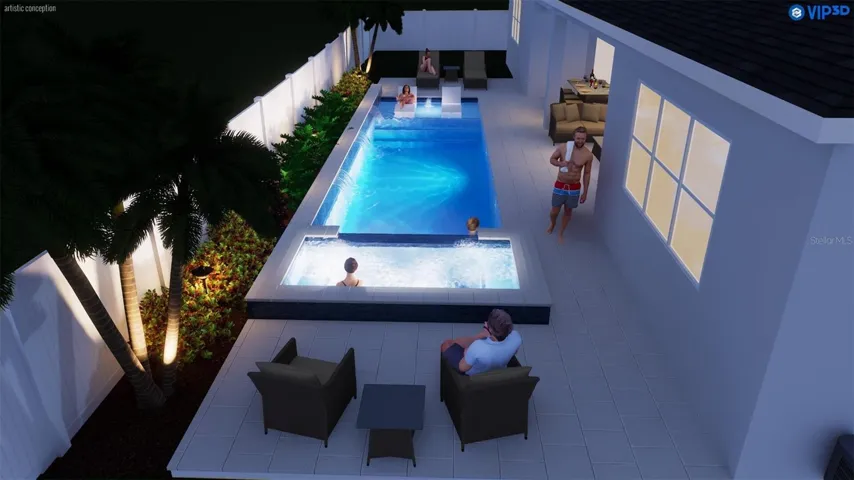
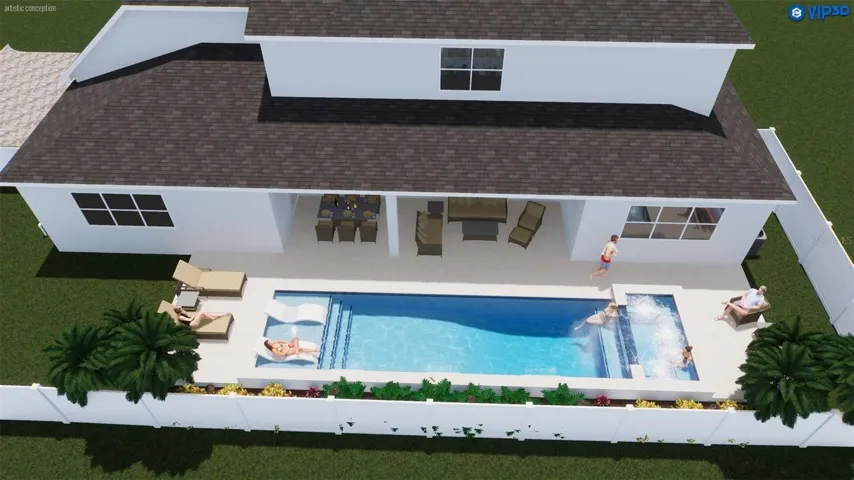
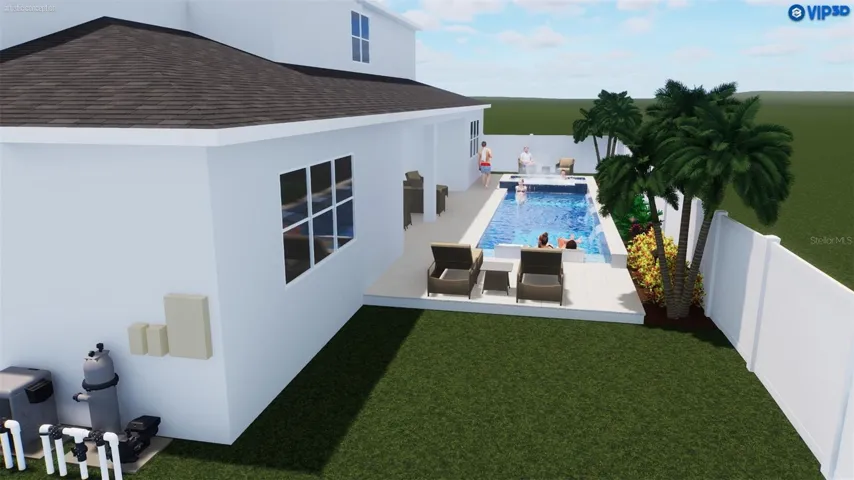
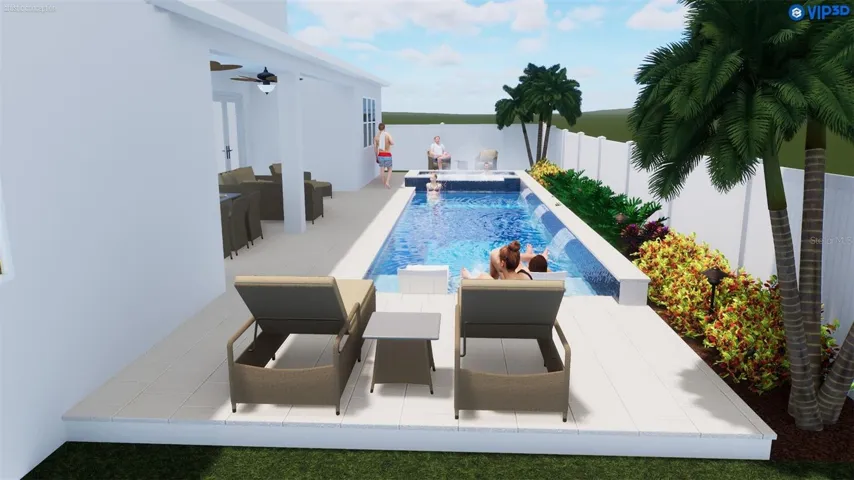
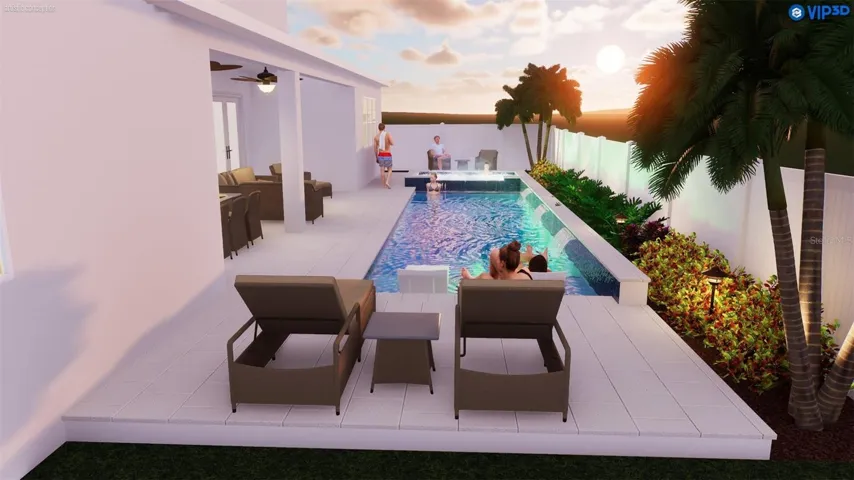
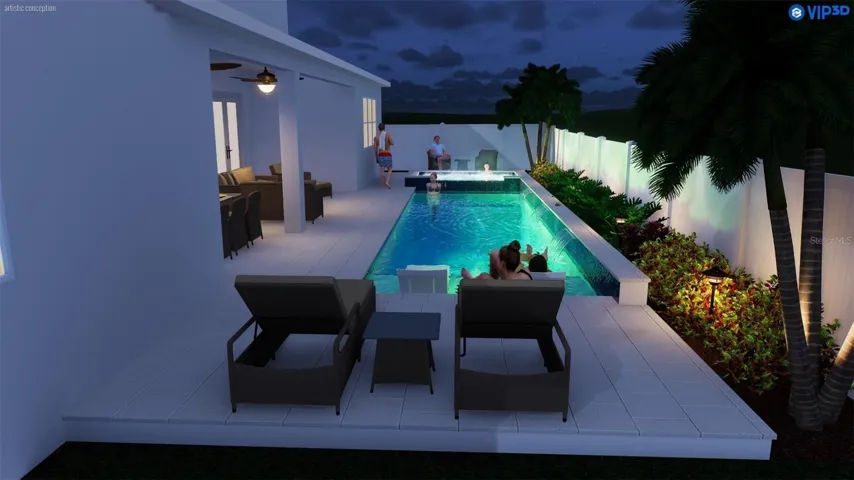
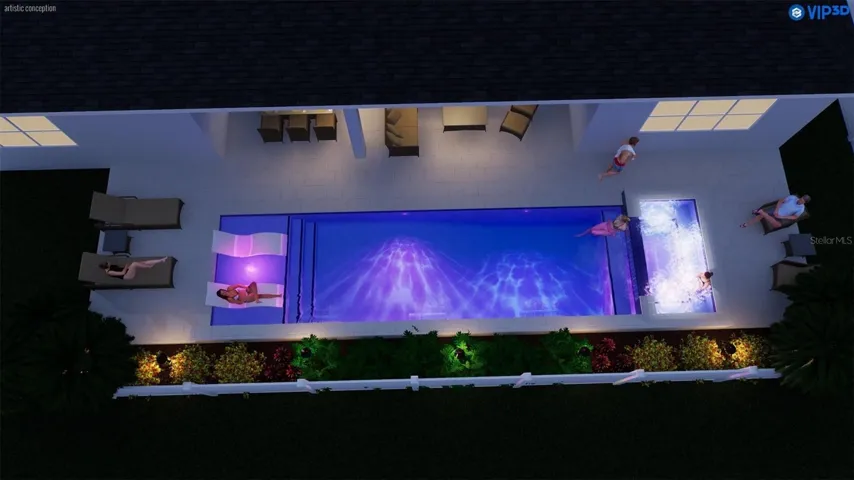
The pool and landscaping shown in this rendering are for illustrative purposes only and are not included with the home. Builder does not design, construct, or warrant pools or related improvements. Any future installation of a pool or other outdoor features will require separate design, permitting, and construction by the buyer with qualified contractors and in accordance with applicable codes and regulations.
Address
Open on Google Maps-
Address: 3701 W SEVILLA STREET
-
City: Tampa
-
State/county: FL
-
Zip/Postal Code: 33629
-
Country: US
Details
Atualizado em julho 2, 2026 no 3:00 pm-
Property ID A4660242
-
Price $1,895,356
-
Property Size 5185 m²
-
Land Area 0.19 m²
-
Bedrooms 5
-
Bathrooms 5
-
Garages 2
-
Garage Size x x
-
Year Built 2025
-
Property Type Single Family Residence, Residential
-
Property Status Pending, For Sale
Additional details
-
Listing Terms Cash,Conventional,FHA,VA Loan
-
Roof Shingle
-
Utilities Cable Available,Electricity Available,Electricity Connected,Natural Gas Available,Natural Gas Connected,Sprinkler Meter
-
Sewer Public Sewer
-
Cooling Central Air,Humidity Control
-
Heating Central,Natural Gas
-
Flooring Carpet,Ceramic Tile,Tile
-
County Hillsborough
-
Property Type Residential
-
Parking Driveway,Garage Door Opener,Garage Faces Side,Golf Cart Garage
-
Elementary School Roosevelt-HB
-
Middle School Coleman-HB
-
High School Plant-HB
-
Architectural Style Traditional
Mortgage Calculator
-
Down Payment
-
Loan Amount
-
Monthly Mortgage Payment
-
Property Tax
-
Home Insurance
-
PMI
-
Monthly HOA Fees