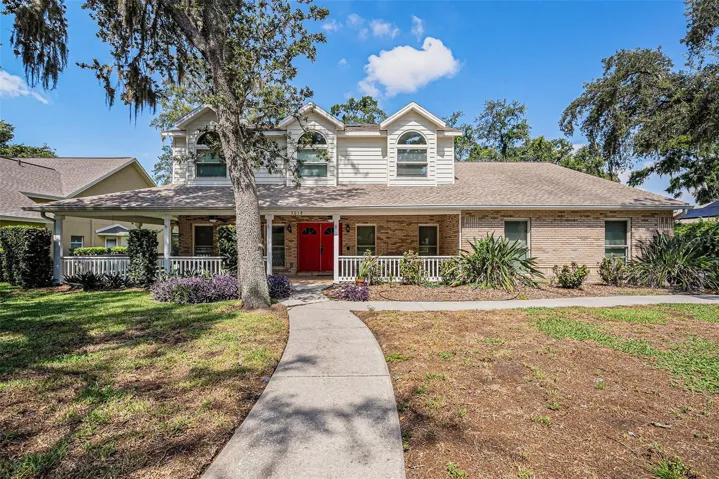
Description
This stunning two-story traditional home is truly one-of-a-kind, showcasing timeless charm with a beautiful brick exterior and inviting wraparound porch. Offering 5 bedrooms and 4 full bathrooms, the layout is both spacious and thoughtfully designed. A standout feature is the expansive first-floor in-law suite with its own private exterior entrance as well as interior access. This generously sized retreat includes custom built-in shelving, a full en-suite bath, and a large walk-in closet—ideal for multi-generational living or long-term guests. Upstairs, the owner’s suite provides a private sanctuary with a spacious en-suite bath featuring a walk-in shower with built-in seat, a separate soaking tub, and an oversized walk-in closet. The heart of the home is the expansive eat-in kitchen, complete with rich wood cabinetry, custom countertops, a charming brick hearth, double ovens, and a walk-in pantry. Formal living and dining rooms provide elegant spaces for entertaining, while the large family room boasts a cozy fireplace and custom built-in shelving. Additional highlights include an indoor utility room with a rare triple stainless steel sink and abundant custom cabinetry for storage. Step outside to your private backyard oasis featuring a screened pool, covered seating area, outdoor fireplace, fenced yard, irrigation system, gutters, and exterior security cameras. With three AC units and an on-demand hot water heater, comfort and efficiency are built in. Offering 5 bedrooms, 4 full baths, a screened pool, and approximately 3,500 square feet of living space, this home represents remarkable value and a compelling price per square foot for the area. A motivated seller makes this exceptional property an opportunity you won’t want to miss.
Address
Open on Google Maps-
Address: 3018 COLONIAL RIDGE DRIVE
-
City: Brandon
-
State/county: FL
-
Zip/Postal Code: 33511
-
Country: US
Details
Atualizado em abril 6, 2026 no 7:27 pm-
Property ID TB8409887
-
Price $683,999
-
Property Size 5054 m²
-
Land Area 0.34 m²
-
Bedrooms 5
-
Bathrooms 4
-
Garages 2
-
Garage Size x x
-
Year Built 1991
-
Property Type Single Family Residence, Residential
-
Property Status Closed, For Sale
Additional details
-
Listing Terms Cash,Conventional
-
Roof Shingle
-
Utilities Cable Available,Sewer Connected
-
Sewer Public Sewer
-
Cooling Central Air,Zoned
-
Heating Central
-
Flooring Tile,Wood
-
County Hillsborough
-
Property Type Residential
-
Pool Gunite,Heated,In Ground,Solar Heat
-
Elementary School Brooker-HB
-
Middle School Burns-HB
-
High School Bloomingdale-HB
-
Architectural Style Traditional
Mortgage Calculator
-
Down Payment
-
Loan Amount
-
Monthly Mortgage Payment
-
Property Tax
-
Home Insurance
-
PMI
-
Monthly HOA Fees