Description
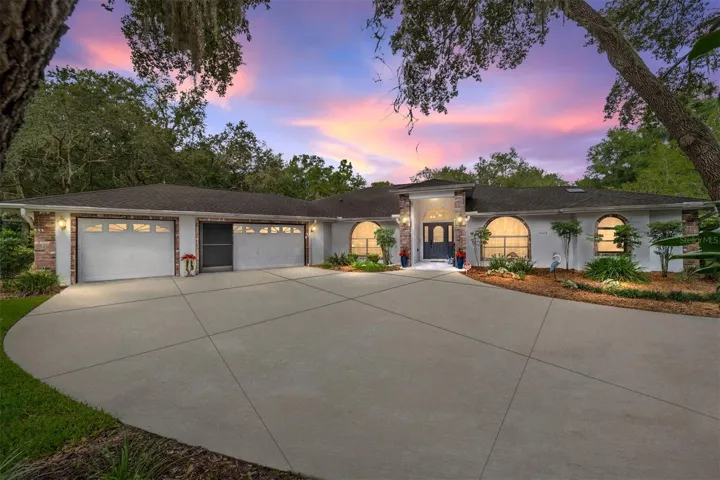
Tucked away on nearly an acre in the prestigious Fairview Estates of Citrus Hills, this beautifully updated 3-bedroom, 2.5-bath estate with a versatile flex room and 3-car garage offers a seamless blend of comfort, sophistication, and Florida lifestyle. Spanning 2,653 square feet, the home welcomes you with soaring ceilings, abundant natural light, and a warm, open layout perfect for both quiet living and vibrant entertaining. A gracious entry opens to a flexible space ideal for a home office, formal sitting area, or creative studio. Just beyond, the spacious great room features a cozy gas fireplace, custom TV mount, and multiple sliding glass doors that invite the outdoors in. Thoughtful touches like luxury vinyl plank flooring, crown molding, ceiling fans, and French doors elevate every corner of the interior. The heart of the home is the stunning, gourmet kitchen—anchored by a gleaming quartz island and equipped with stainless steel KitchenAid appliances, soft-close painted cabinetry, under-cabinet lighting, and a skylight that bathes the space in natural sunshine. A walk-in pantry and a wraparound dining nook with a chandelier and picture windows provide both function and flair, with direct access to the lanai for effortless indoor-outdoor dining. The primary suite is a true retreat, offering double-door entry, high ceilings, four large windows that fill the space with natural light, sliding door access to the lanai, and dual walk-in closets with built-in storage. The spa-inspired en suite bath features his-and-her sinks, a vanity area, walk-in tile shower with built-in bench, luxurious jetted soaking tub, a skylight, and private water closet with additional cabinetry. Split from the owner’s wing, the two guest bedrooms each offer LVP flooring, ceiling fans, generous closets, and unique architectural details like window seating and direct lanai access. The full guest bath includes a tiled tub/shower combination, single sink vanity, and convenient entry from the pool area. A half bath and well-equipped laundry room with upper and lower cabinetry, utility sink, and window with a pocket door add to the home’s efficiency. Step outside to a fully pavered, screened lanai with ceiling fan and a sparkling electric-heated, saltwater pool nestled beneath a birdcage enclosure. The meticulously landscaped backyard is a tropical escape, complete with banana, tangerine, pineapple, and mulberry trees, motion-activated lighting, and a full-size shed with garage-style and walk-in entry. The three-car garage is finished with a ceiling fan, screened doors, utility sink, side entry to the yard, and windows for natural light. Additional upgrades include tinted windows throughout, a security system with a Ring camera, water softener, updated bathroom fans and heaters. The freshly painted front door and entryway are framed by blooming crepe myrtles that welcome you home. Perfectly positioned in one of Citrus County’s most desirable communities, this home offers the peace and space of estate living with optional access to world-class Citrus Hills amenities, golf, and wellness facilities.
Address
Open on Google Maps-
Address: 4022 N BAYWOOD DRIVE
-
City: Hernando
-
State/county: FL
-
Zip/Postal Code: 34442
-
Country: US
Details
Atualizado em setembro 5, 2025 no 1:43 pm-
Property ID OM705865
-
Price $599,000
-
Property Size 3367 m²
-
Land Area 0.97 m²
-
Bedrooms 3
-
Bathrooms 3
-
Garages 3
-
Garage Size x x
-
Year Built 1998
-
Property Type Single Family Residence, Residential
-
Property Status Closed, For Sale
Additional details
-
Listing Terms Cash,Conventional,FHA,USDA Loan,VA Loan
-
Association Fee 75
-
Roof Other
-
Utilities Electricity Connected,Sewer Connected,Water Connected
-
Sewer Septic Tank
-
Cooling Central Air
-
Heating Electric,Heat Pump
-
Flooring Luxury Vinyl,Tile
-
County Citrus
-
Property Type Residential
-
Pool Heated,In Ground,Salt Water,Screen Enclosure
-
Parking Driveway
-
Elementary School Central Ridge Elementary School
-
Middle School Citrus Springs Middle School
-
High School Lecanto High School
Mortgage Calculator
-
Down Payment
-
Loan Amount
-
Monthly Mortgage Payment
-
Property Tax
-
Home Insurance
-
PMI
-
Monthly HOA Fees