Description
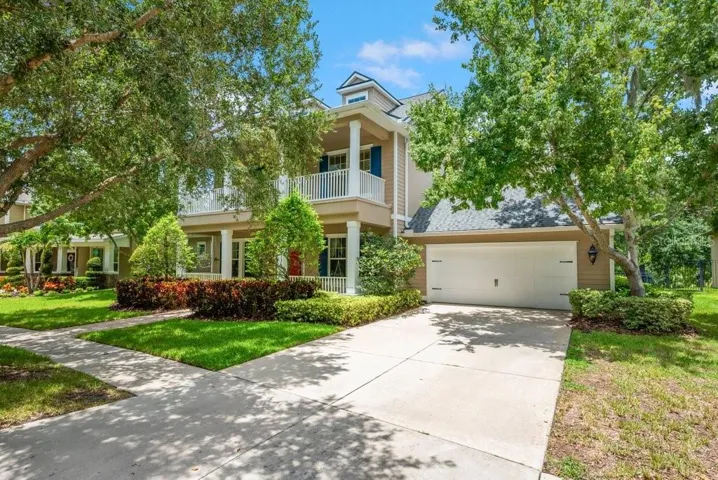
WOW! Come see this stately custom home in the highly sought-after Gated Ternwood Village of Fishhawk Ranch. Situated on one of the deepest conservation lots, this nearly 4,000 sq ft residence offers 4 spacious bedrooms, a versatile bonus room with closets (possible 5th bedroom), dedicated home office, and a ** 3 – CAR TANDEM GARAGE, plus a screened lanai and wooded views! From the beautifully landscaped yard, brick paver walkway, and charming front porch(s) to the unforgettable elevation, curb appeal abounds. Step inside to walnut hand-scraped hardwood floors flowing through the formal living spaces and family room. The gourmet kitchen is a chef’s dream with 42” cherry cabinetry, granite countertops, stainless steel appliances including a 6-burner gas cooktop and double ovens, two pantries, a butler’s pantry, and recessed lighting. The luxurious first-floor primary suite features private patio access, dual walk-in closets, and an incredible en-suite bath with a Roman walk-in shower, granite-topped vanities, garden tub, and custom finishes throughout. Upstairs, enjoy a massive bonus/playroom and three additional bedrooms, two with unique dormer architecture and vaulted ceilings. Additional highlights include built-in bookcases, a gas fireplace, dual-pane low-E windows, radiant barrier insulation, attic with storage, surround sound, screened lanai, fenced backyard with direct access to walking trails, and a tiled upstairs balcony. All this within the amenity-rich Fishhawk Ranch community—offering top-rated schools, resort-style pools, miles of trails, playgrounds, sports facilities, and vibrant Park Square just steps away. Don’t miss this exceptional opportunity—schedule your private showing today!
Address
Open on Google Maps-
Address: 15942 TERNGLADE DRIVE
-
City: Lithia
-
State/county: FL
-
Zip/Postal Code: 33547
-
Area: FISHHAWK RANCH PH 2 PRCL
-
Country: US
Details
Atualizado em novembro 17, 2025 no 5:13 pm-
Property ID TB8404923
-
Price $850,000
-
Property Size 5502 m²
-
Land Area 0.36 m²
-
Bedrooms 4
-
Bathrooms 4
-
Garages 3
-
Garage Size x x
-
Year Built 2010
-
Property Type Single Family Residence, Residential
-
Property Status Closed, For Sale
Additional details
-
Listing Terms Cash,Conventional,FHA,VA Loan
-
Association Fee 637.08
-
Roof Shingle
-
Utilities BB/HS Internet Available,Cable Available,Electricity Connected,Fiber Optics,Fire Hydrant,Natural Gas Connected,Public,Sewer Connected,Underground Utilities,Water Connected
-
Sewer Public Sewer
-
Cooling Central Air
-
Heating Central,Heat Pump,Natural Gas
-
Flooring Carpet,Ceramic Tile,Wood
-
County Hillsborough
-
Property Type Residential
-
Parking Driveway,Garage Door Opener,Oversized,Tandem
-
Elementary School Fishhawk Creek-HB
-
Middle School Randall-HB
-
High School Newsome-HB
-
Community Features Deed Restrictions,Dog Park,Fitness Center,Gated Community - No Guard,Park,Playground,Pool,Restaurant,Sidewalks,Tennis Court(s),Street Lights
-
Architectural Style Traditional
Mortgage Calculator
-
Down Payment
-
Loan Amount
-
Monthly Mortgage Payment
-
Property Tax
-
Home Insurance
-
PMI
-
Monthly HOA Fees