- Single Family Residence, Residential
- 5
- 4
- 4
- 5711 Sqft
Description
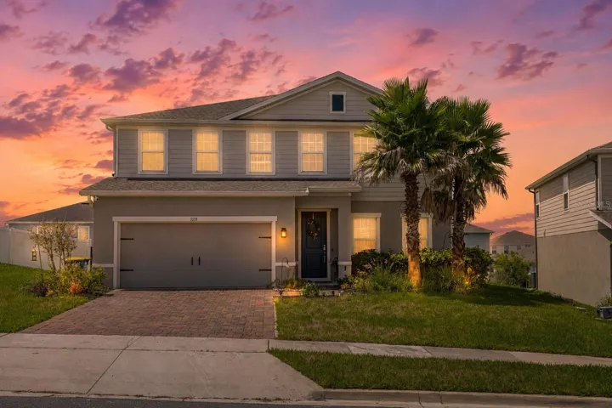
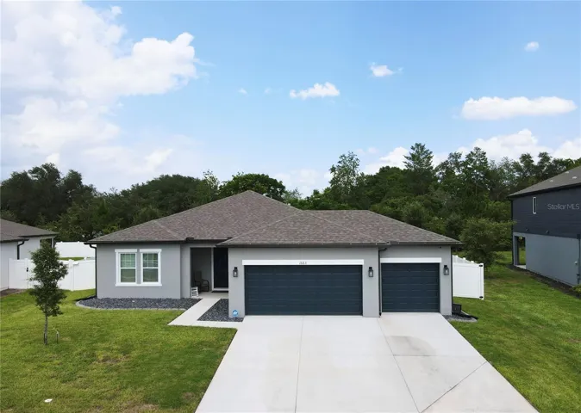
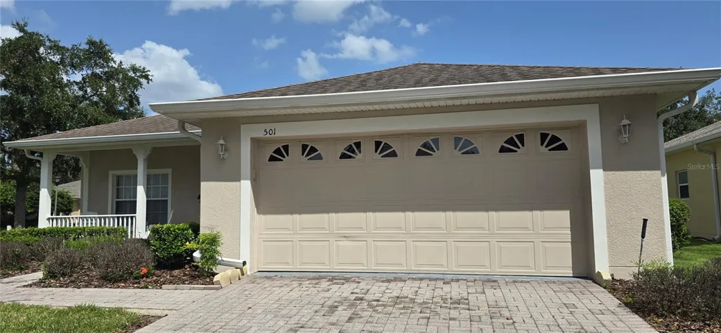
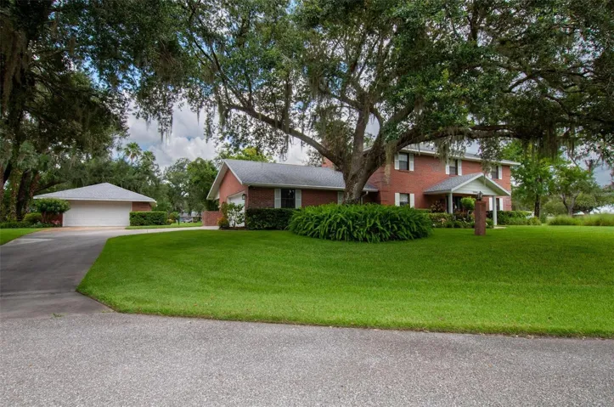
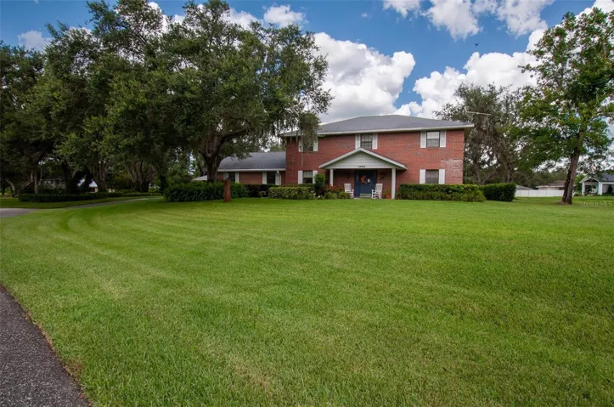
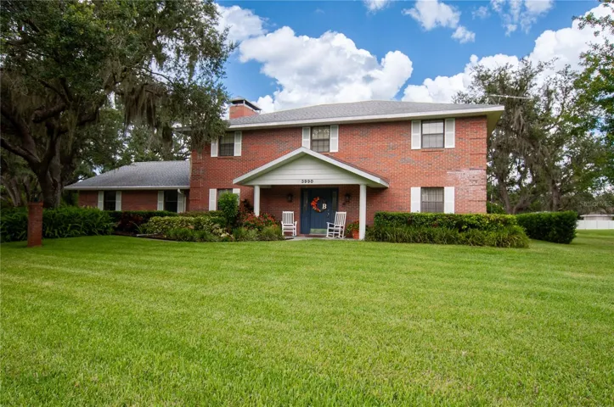
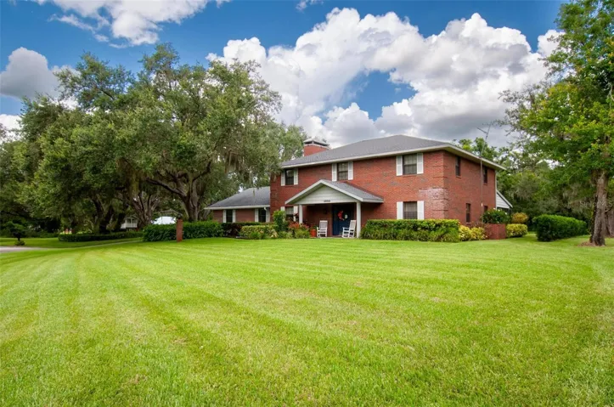
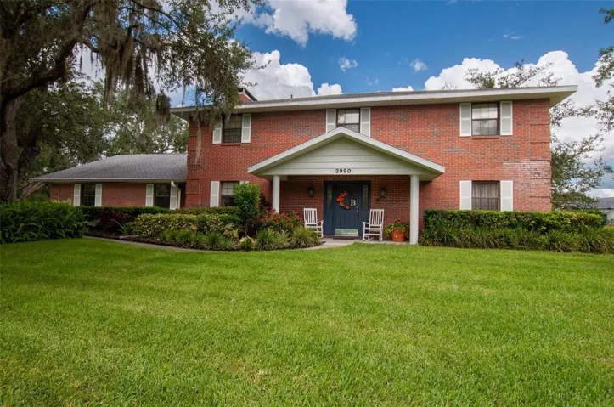
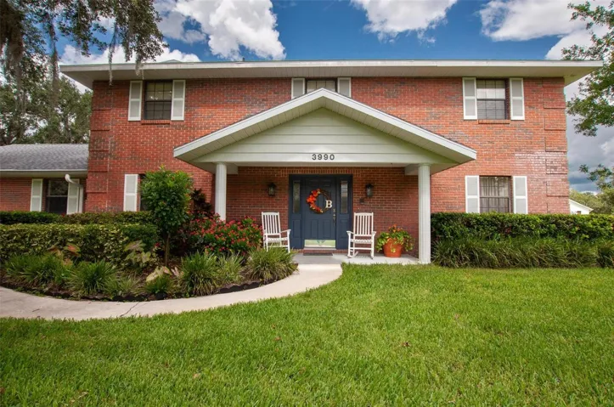
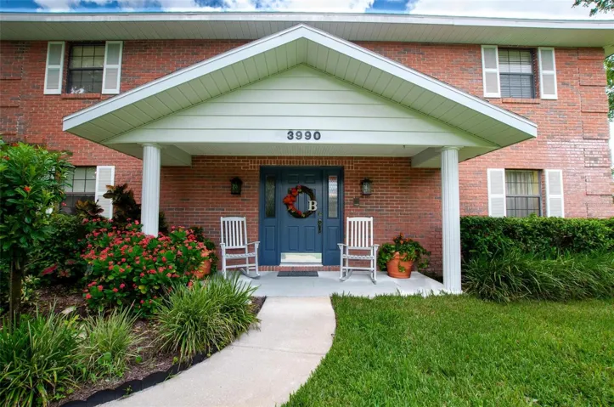
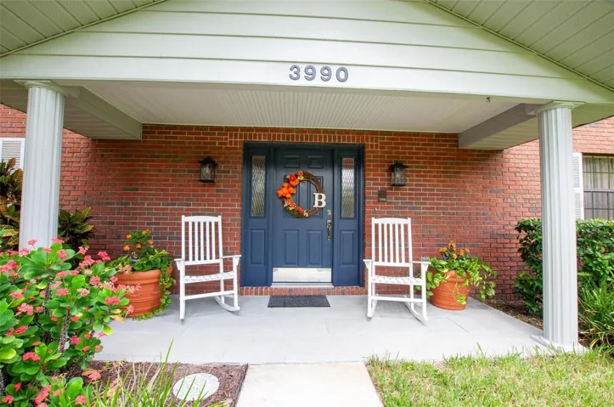
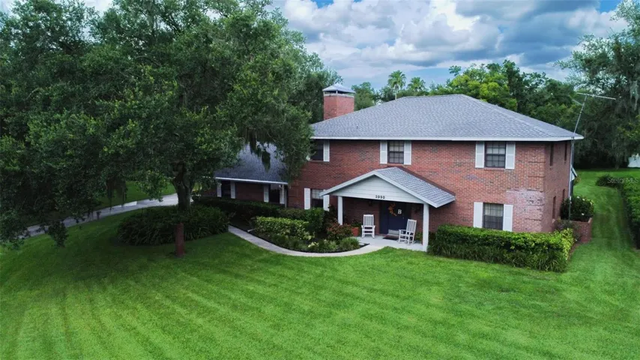
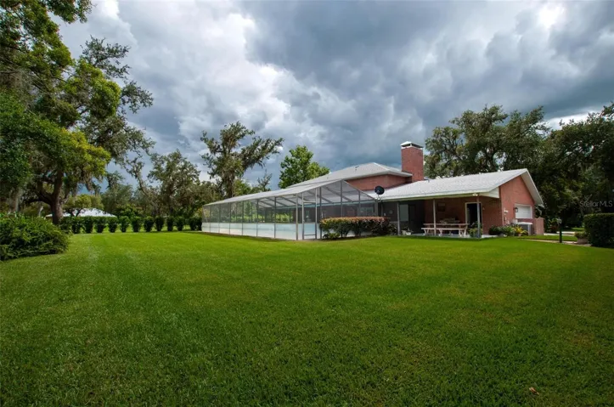
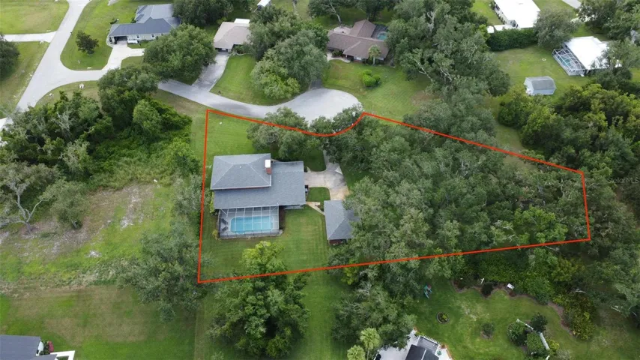
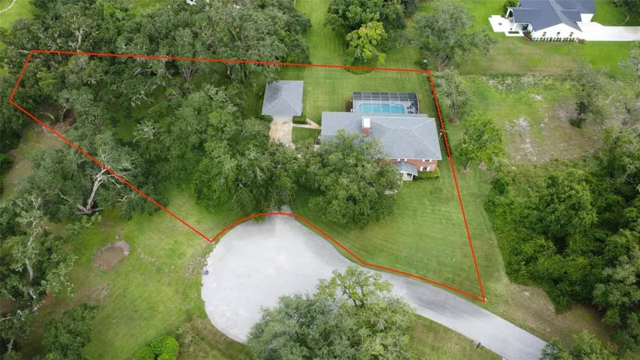
Don’t miss this exceptional opportunity to own a beautifully designed, custom-built brick home nestled on two spacious lots in the highly desirable Voss Oaks Subdivision.
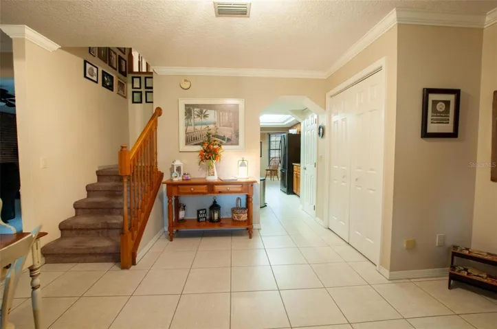
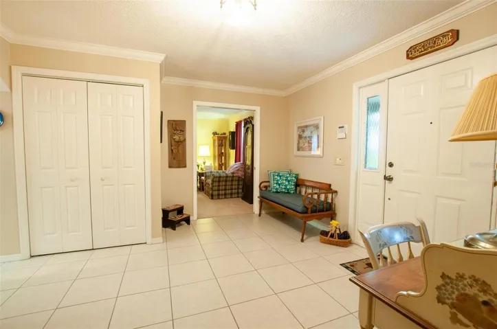
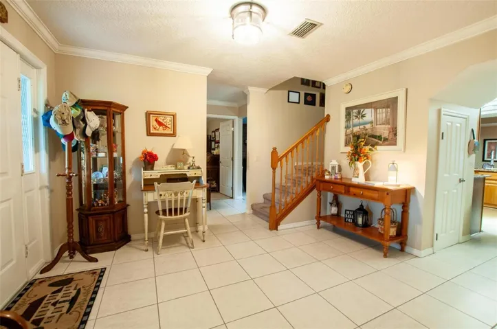
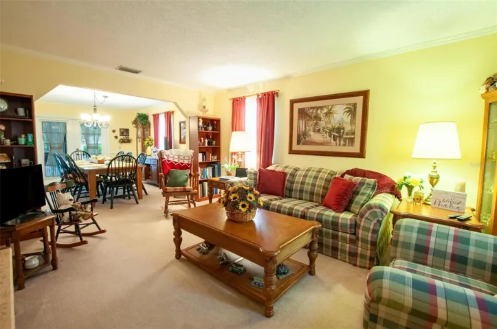
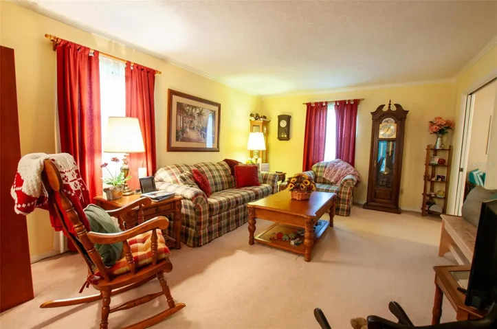
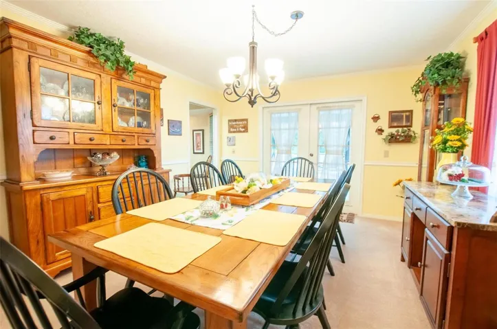
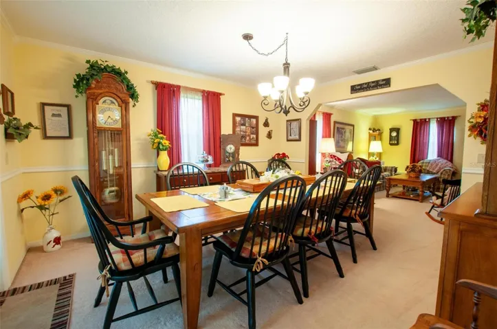
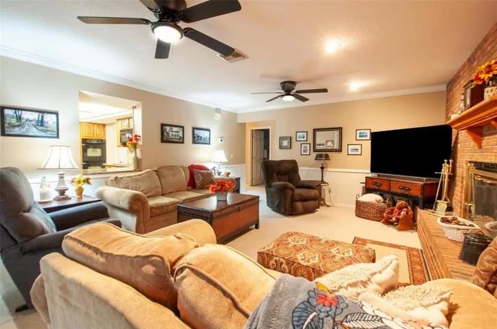
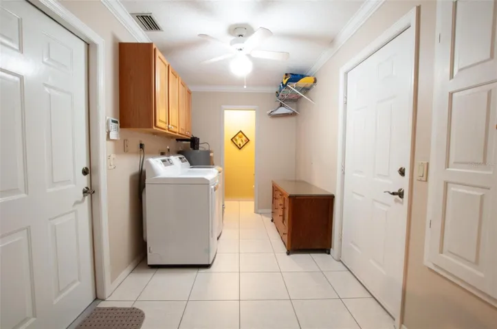
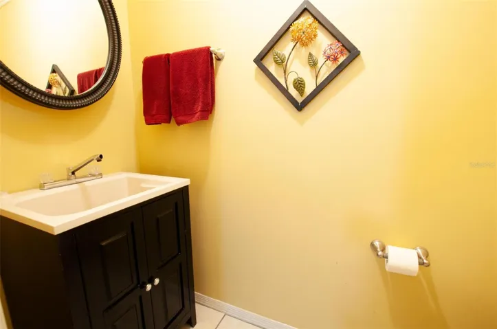
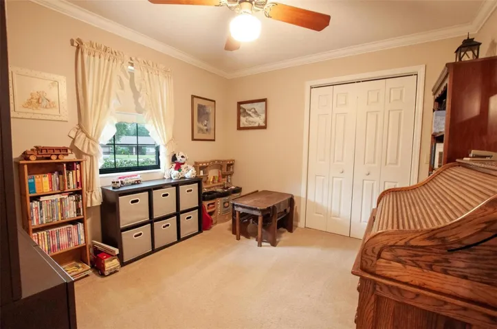
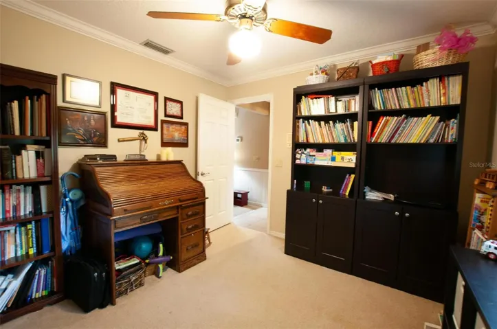
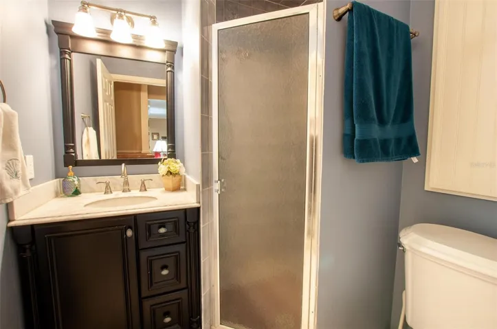
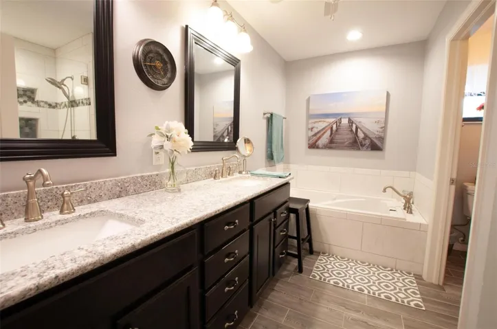
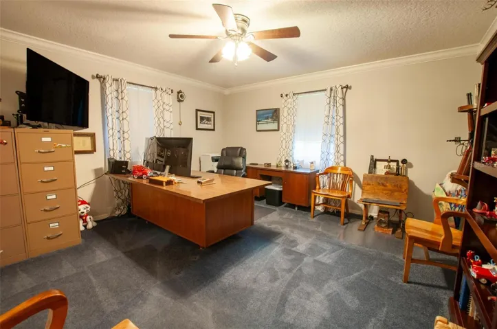
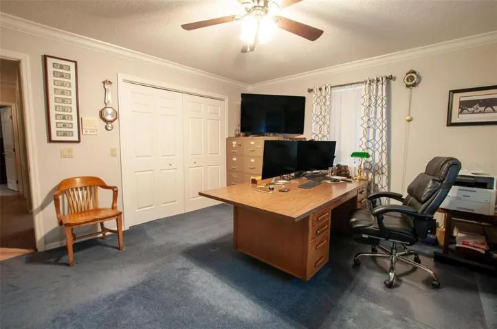
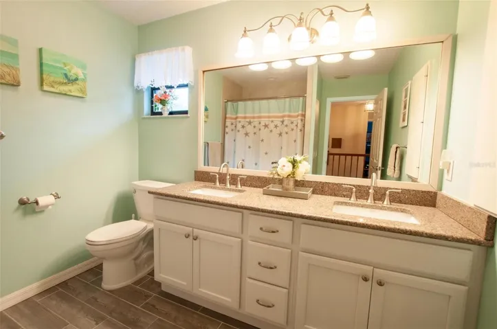
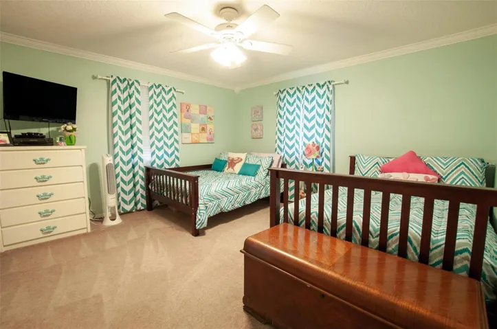
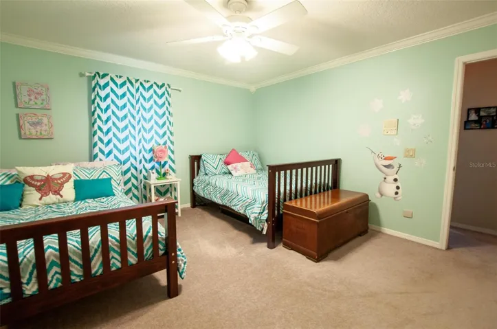
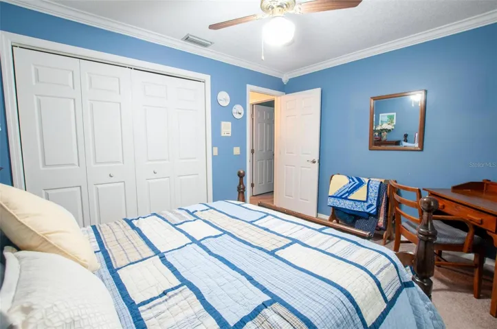
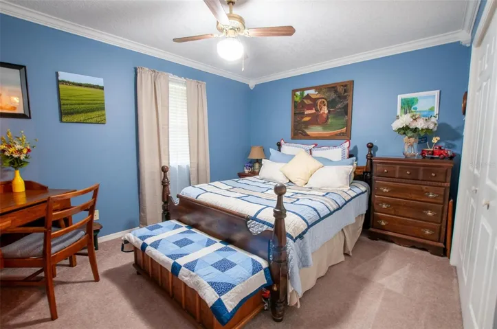
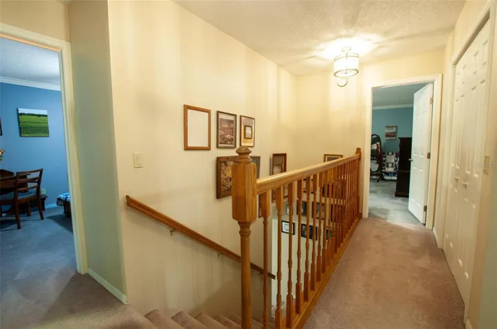
*This expansive residence offers 5 bedrooms and 3.5 bathrooms, thoughtfully updated and filled with upscale finishes and conveniences. You’ll find elegant crown molding and ceiling fans throughout, enhancing both comfort and style.
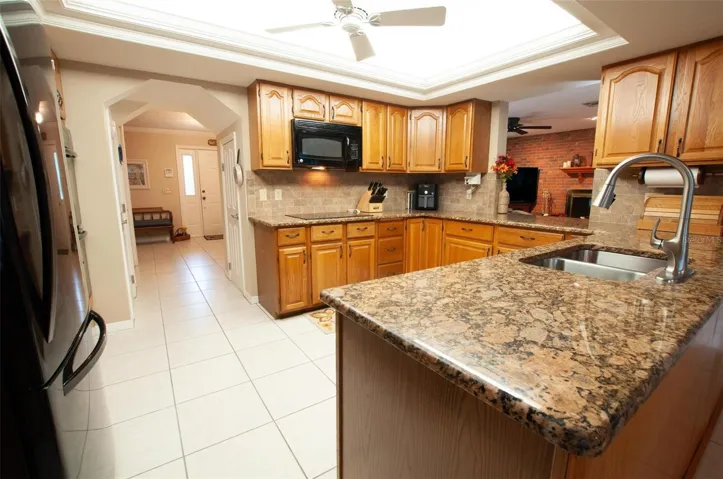
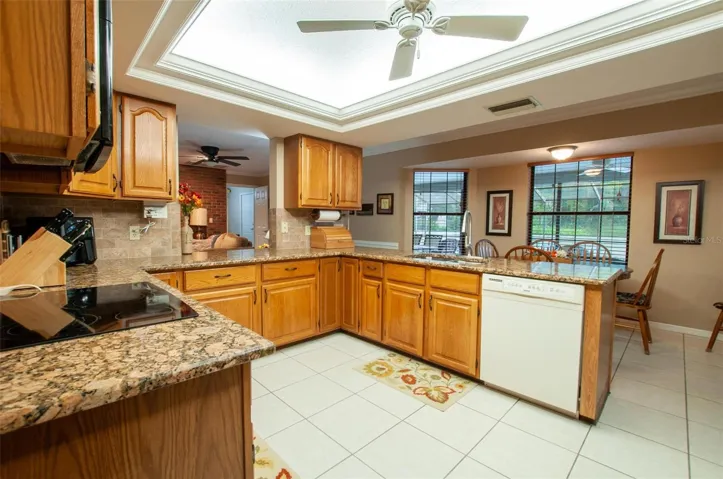
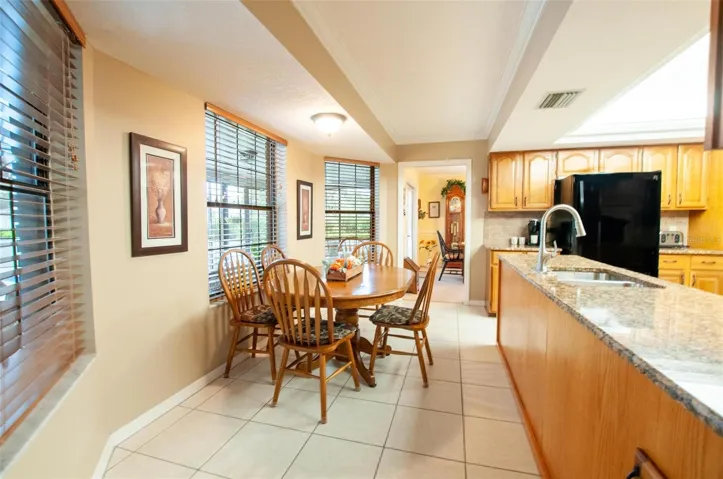
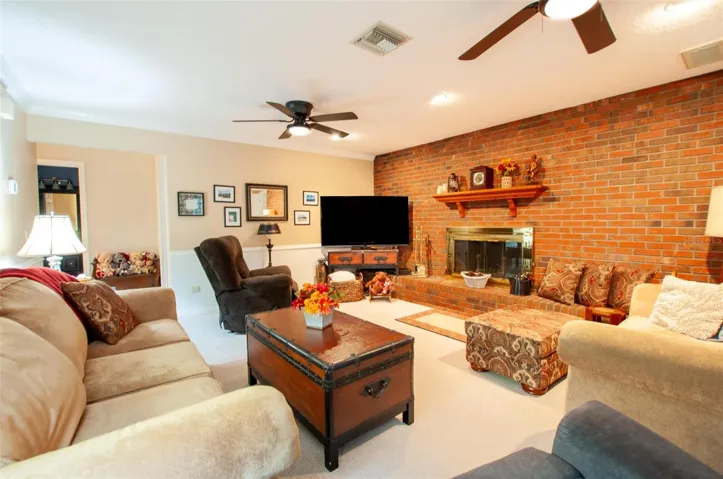
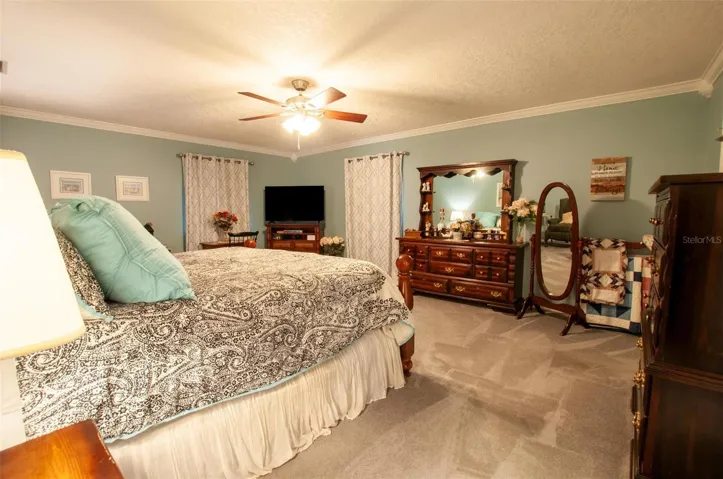
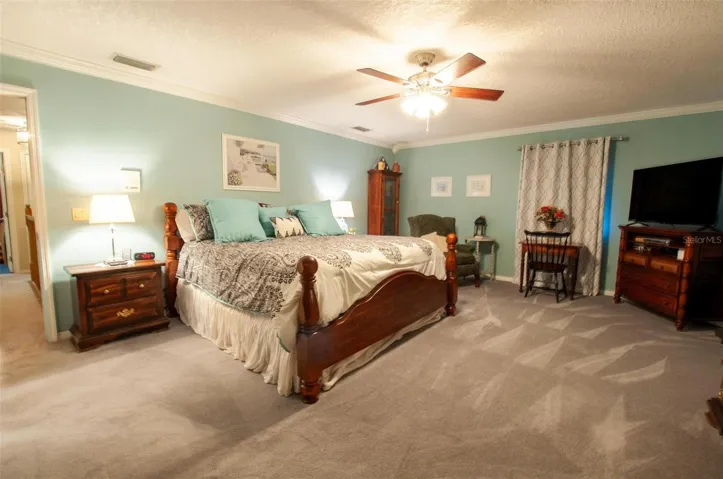
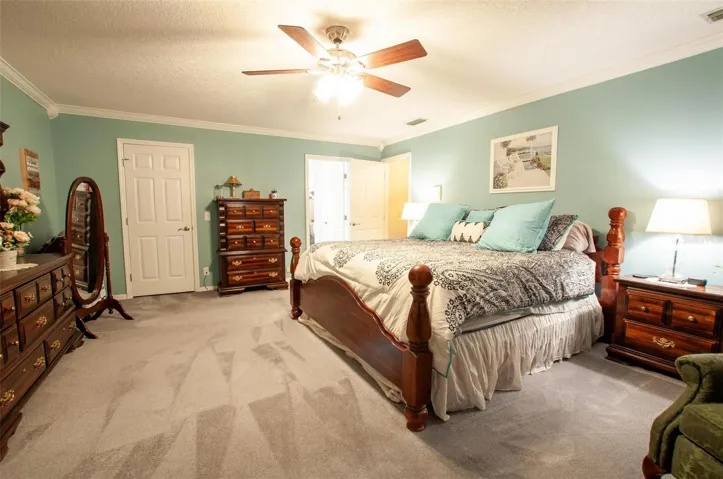
*The eat-in kitchen is a chef’s dream, featuring granite countertops, a double oven, and a seamless flow into the large family room, where a cozy wood-burning fireplace creates a perfect gathering space. Retreat to the impressive 15’ x 31’ master suite, a true sanctuary of space and comfort.
*Additional modern conveniences include a central vacuum system and a alarm system for peace of mind.
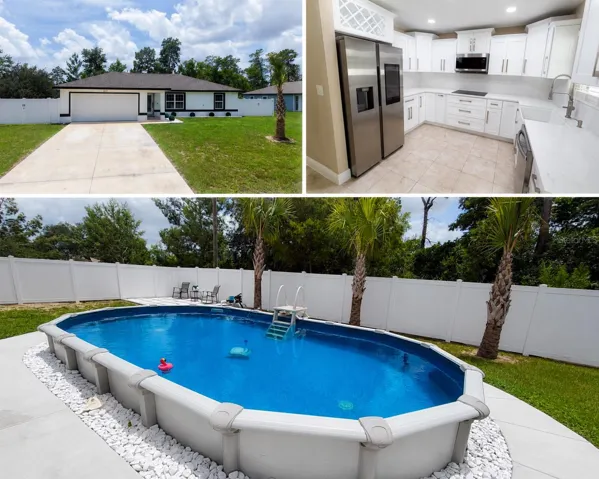
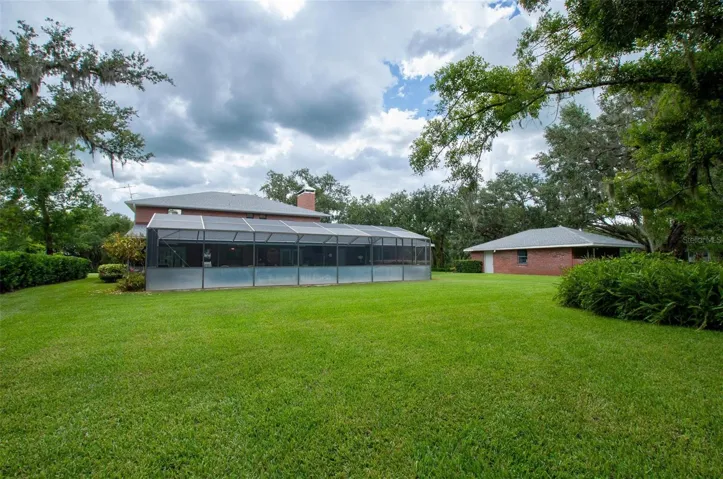
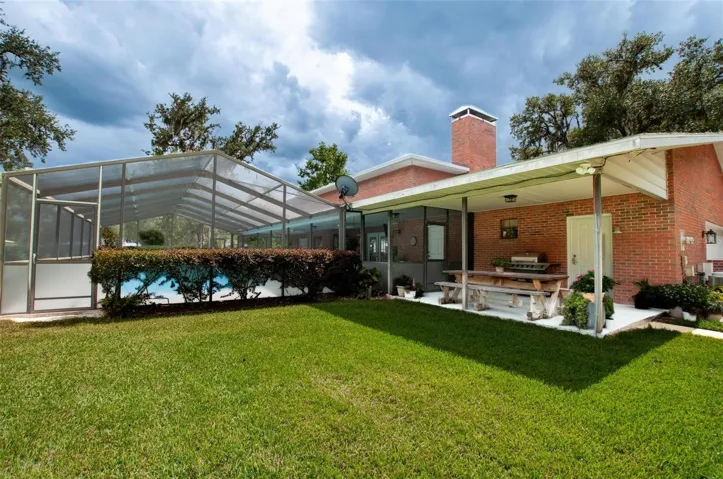
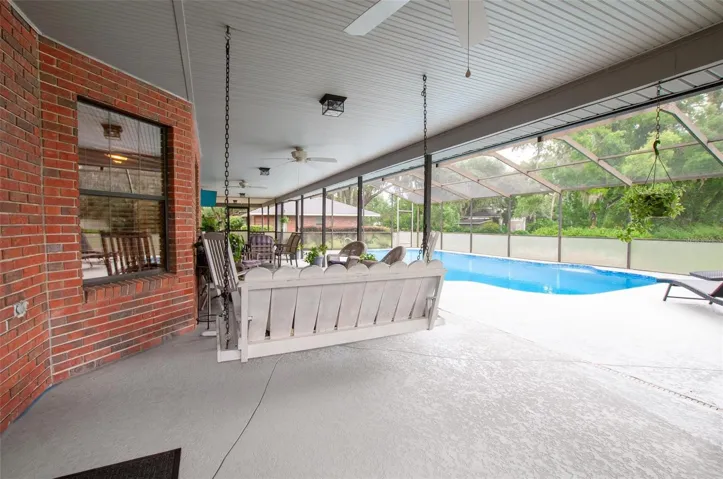
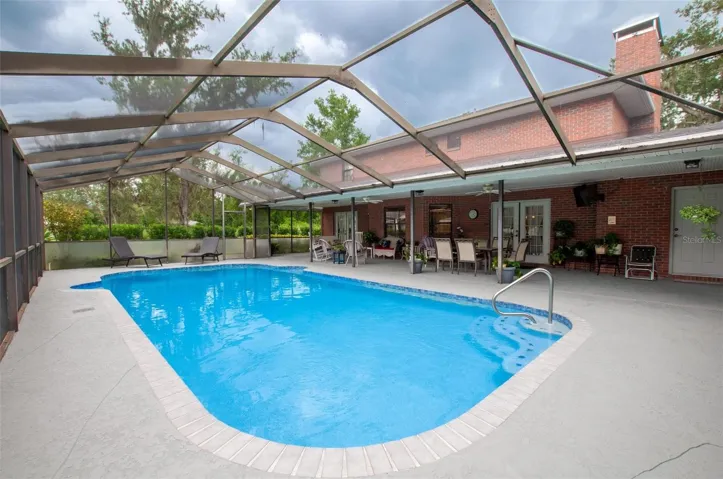
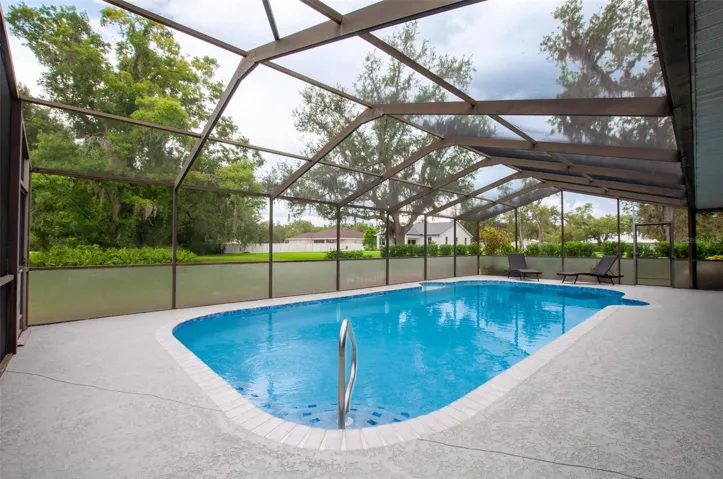
*Step outside to your personal oasis—an oversized 13’ x 56’ screened back porch overlooking a newly resurfaced 15’ x 34’ heated saltwater pool, all within a fully enclosed lanai. An additional 16’ x 12’ open-air porch is ideal for outdoor cooking and entertaining.
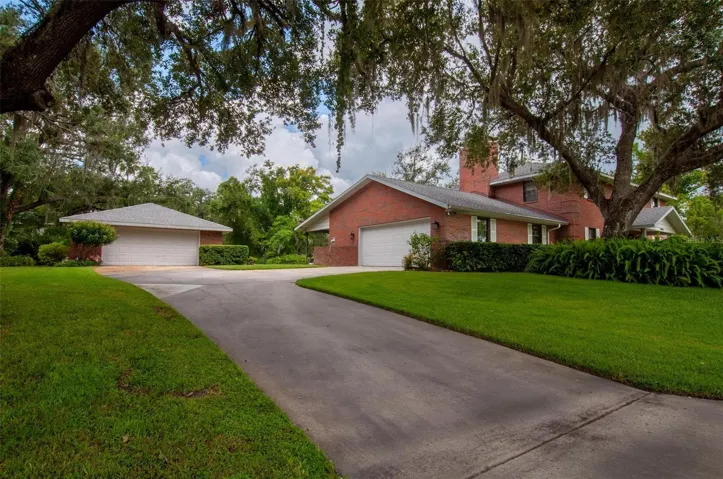
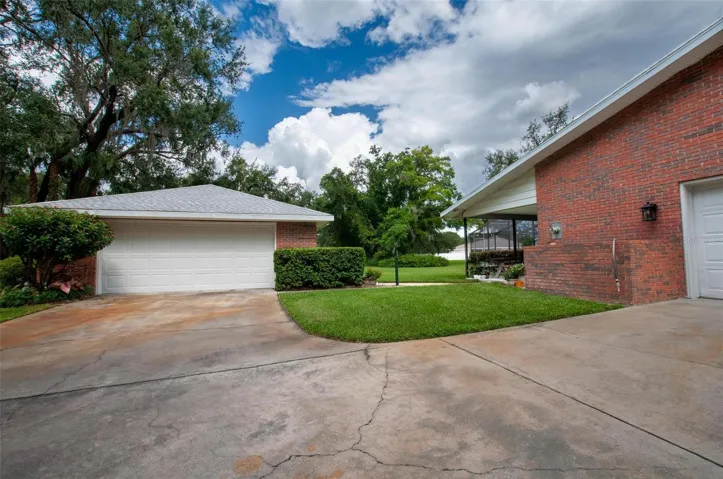
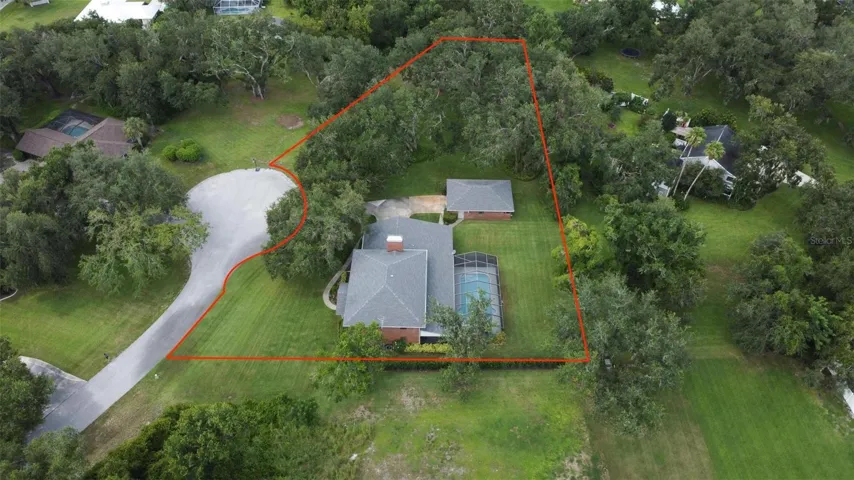
*Car enthusiasts and hobbyists will appreciate the attached 25’ x 22’ garage and a massive detached 25’ x 35’ garage, fully insulated with spray foam and equipped with air conditioning.
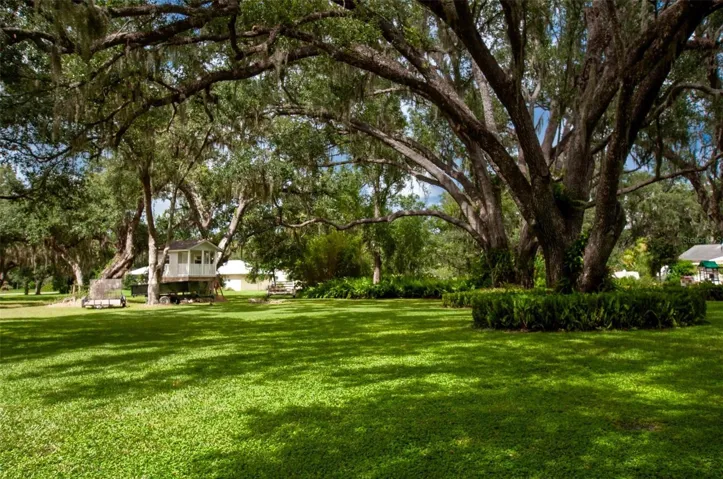
*Situated among mature oak trees and lush landscaping, the home also features a sprinkler system to keep the grounds pristine year-round. Additional Lots are available under separate contract.
*This home truly offers the perfect blend of luxury, functionality, and location. Schedule your private showing today!
Address
Open on Google Maps-
Address: 3990 NE ASHLEY TERRACE
-
City: Arcadia
-
State/county: FL
-
Zip/Postal Code: 34266
-
Country: US
Details
Atualizado em julho 5, 2026 no 10:50 pm-
Property ID C7512003
-
Price $675,000
-
Property Size 5711 m²
-
Land Area 0.5 m²
-
Bedrooms 5
-
Bathrooms 4
-
Garages 4
-
Garage Size x x
-
Year Built 1987
-
Property Type Single Family Residence, Residential
-
Property Status Active, For Sale
Additional details
-
Listing Terms Cash,Conventional,FHA,USDA Loan,VA Loan
-
Roof Shingle
-
Utilities BB/HS Internet Available,Electricity Connected,Underground Utilities
-
Sewer Septic Tank
-
Cooling Central Air
-
Heating Central,Electric,Heat Pump
-
Flooring Carpet,Ceramic Tile
-
County De Soto
-
Property Type Residential
-
Pool Chlorine Free,Gunite,Heated,In Ground,Lighting,Salt Water,Screen Enclosure
-
Parking Garage Door Opener,Garage Faces Side,Golf Cart Parking
-
Elementary School West Elementary School
-
Middle School DeSoto Middle School
-
High School DeSoto County High School
-
Architectural Style Colonial
Features
Mortgage Calculator
-
Down Payment
-
Loan Amount
-
Monthly Mortgage Payment
-
Property Tax
-
Home Insurance
-
PMI
-
Monthly HOA Fees