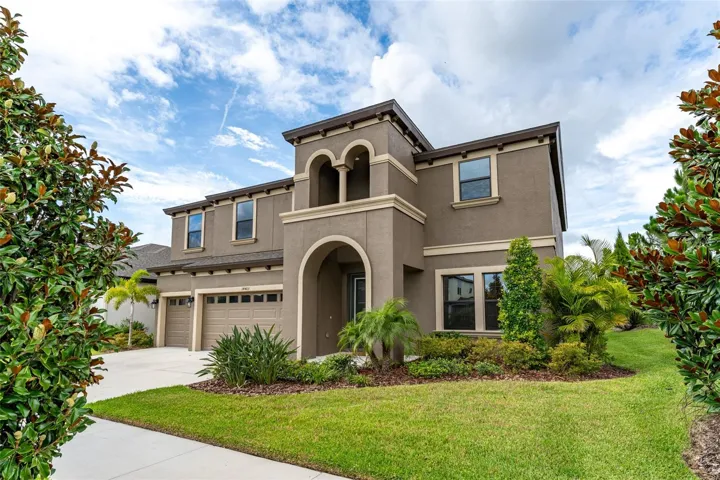
Description
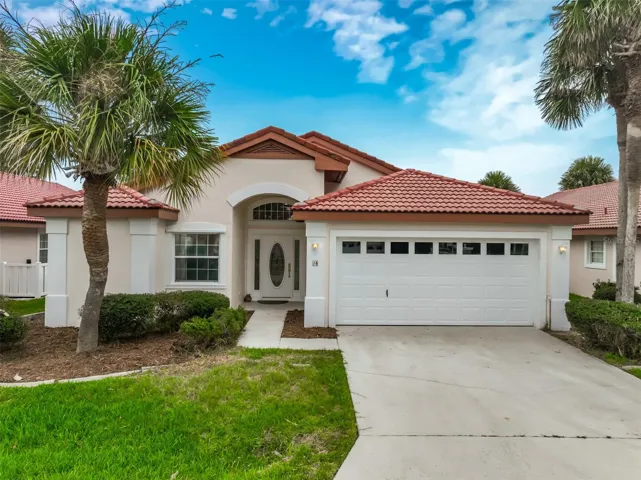
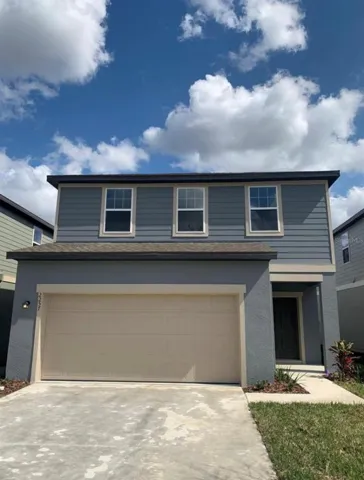
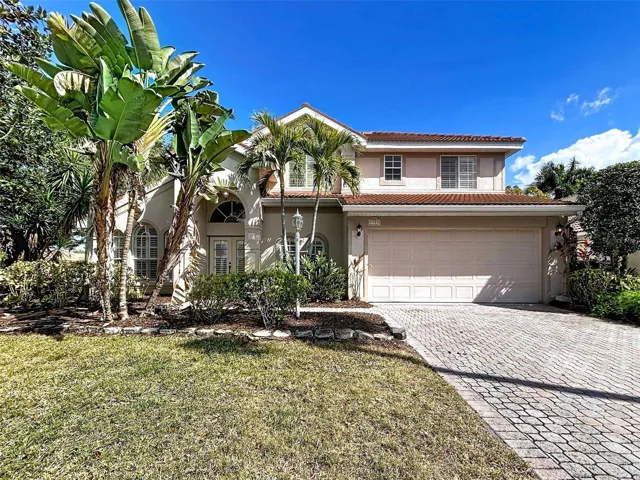
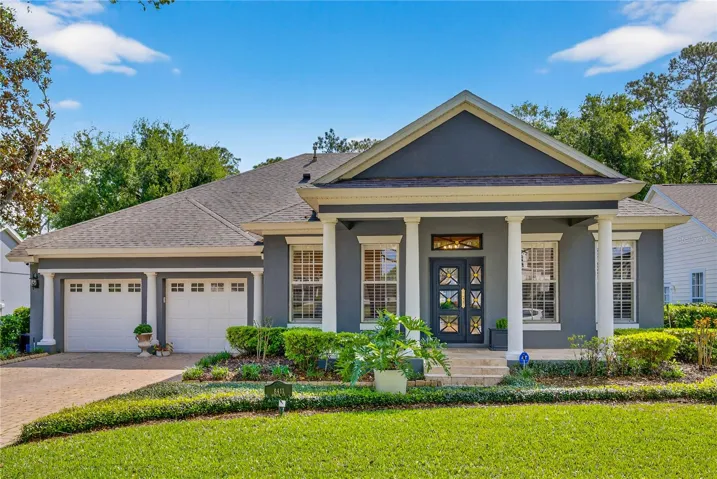
BACK ON MARKET!!!! Welcome to the exquisite Virginia Park floorplan by West Bay Homes—where luxury meets comfort in the heart of the highly sought-after Hawkstone community! This stunning 5 bedroom, 4-bath with office home offers elegant design and a thoughtful layout that blends spaciousness and function. From the moment you arrive, the upgraded elevation, charming front porch, and tranquil park views welcome you home. Inside, enjoy soaring ceilings, upgraded tile flooring, and abundant natural light throughout the open-concept living space. The front office/flex room easily converts into a 6th bedroom. The gourmet kitchen is a chef’s dream—featuring a massive island, high-end appliances, extended quartz counters, an abundance of upgraded cabinetry, designer backsplash, and a large eat-in area overlooking the expansive living room. A guest suite with full bath (pool bath) sits privately off the main living space. Step outside to a spacious covered lanai with a serene water view—perfect for relaxing or adding a future pool. Upstairs, be wowed by the oversized bonus room, 3 secondary bedrooms, and a luxurious owner’s retreat. Two bedrooms share a Jack & Jill bath, while another has its own adjacent full bath. The HUGE master suite offers true privacy with a large ensuite featuring dual sinks, a super shower, garden tub, and huge walk-in closet. The upstairs laundry room adds ultimate convenience. Enjoy all of Hawkstone, including resort-style pools, top-rated schools, parks, and trails—all within minutes of shopping and dining. Don’t miss your chance to call this masterpiece home!
Address
Open on Google Maps-
Address: 14403 WOODLAND SPUR DR
-
City: Lithia
-
State/county: FL
-
Zip/Postal Code: 33547
-
Country: US
Details
Atualizado em novembro 13, 2025 no 8:28 pm-
Property ID TB8403623
-
Price $625,000
-
Property Size 4720 m²
-
Land Area 0.16 m²
-
Bedrooms 5
-
Bathrooms 4
-
Garages 3
-
Garage Size x x
-
Year Built 2022
-
Property Type Single Family Residence, Residential
-
Property Status Withdrawn, For Sale
Additional details
-
Listing Terms Cash,Conventional,FHA,VA Loan
-
Association Fee 36.75
-
Roof Shingle
-
Utilities Cable Available,Electricity Connected,Natural Gas Connected,Water Connected
-
Sewer Public Sewer
-
Cooling Central Air
-
Heating Heat Pump
-
Flooring Carpet,Tile
-
County Hillsborough
-
Property Type Residential
-
Parking Driveway,Garage Door Opener
-
Elementary School Pinecrest-HB
-
Middle School Barrington Middle
-
High School Newsome-HB
-
Community Features Clubhouse,Community Mailbox,Deed Restrictions,Dog Park,Handicap Modified,Playground,Pool,Sidewalks
-
Architectural Style Traditional
Mortgage Calculator
-
Down Payment
-
Loan Amount
-
Monthly Mortgage Payment
-
Property Tax
-
Home Insurance
-
PMI
-
Monthly HOA Fees