Description
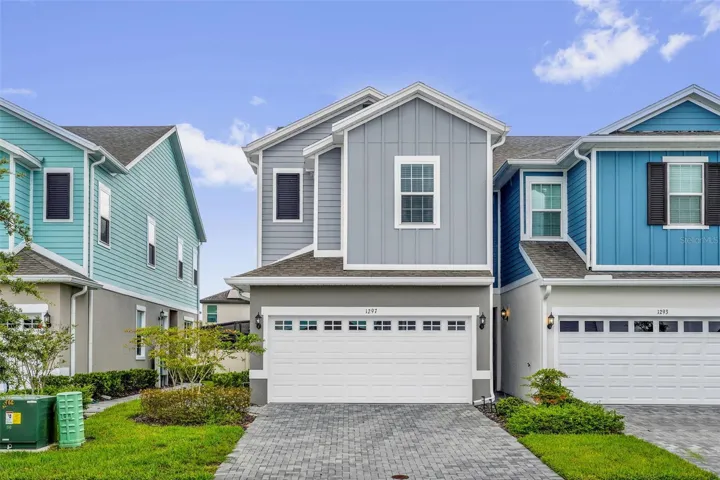
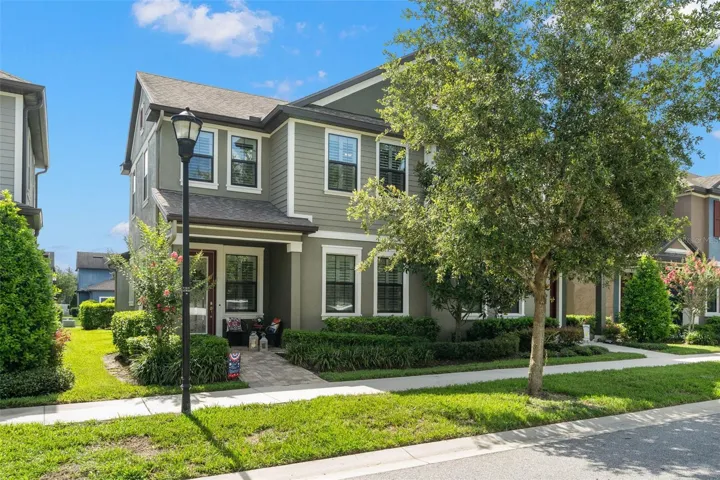
Welcome home to your well maintained and appointed, beautiful, like-new paired villa in Fishhawk Ranch West where your landscaping is included in the monthly HOA. This townhome feels more like a single-family home with 3 bedrooms, 2.5 bathrooms and a loft with a breezeway covered patio to your 2-car garage. As you walk up the brick paved entryway, you are greeted with a decorative glass front door. Inside you will find wood-look tile flooring, a spacious open-concept living room/ dining room/ kitchen combination, main floor laundry and a powder room. Sturdy wood shelving and hangup bar have been added to the laundry closet making organization and function a breeze. The kitchen is well appointed with 42″ cabinetry, granite countertops, stainless steel appliances and ample cabinet and pantry space. The primary bedroom is located on the first floor with an en-suite bathroom and large walk-in closet with custom closet system. Step outside to your breezeway patio before entering your rear-facing garage with an extended driveway. There are 5 suspended storage racks in the garage to meet all of your storage needs. Back inside, the carpeted stairs lead you up to a loft area, 2 bedrooms and a full bathroom. This home boasts plenty of upgrades throughout including a brick-paved entrance and patio, upgraded light fixtures, upgraded shower tile in full bathrooms, gutters, Blink doorbell and cameras, and PVC plantation shutters on every window. Discover the Fishhawk Ranch lifestyle with a community pool, Lakehouse, fitness center, playground, dog park, basketball court, walking trails and community events. Call to schedule your tour of this stunning home and community today!
Address
Open on Google Maps-
Address: 5610 BALCONY BRIDGE PLACE
-
City: Lithia
-
State/county: FL
-
Zip/Postal Code: 33547
-
Country: US
Details
Atualizado em novembro 1, 2025 no 4:32 am-
Property ID TB8403291
-
Price $380,000
-
Property Size 2307 m²
-
Land Area 0.08 m²
-
Bedrooms 3
-
Bathrooms 3
-
Garages 2
-
Garage Size x x
-
Year Built 2018
-
Property Type Townhouse, Residential
-
Property Status Canceled, For Sale
Additional details
-
Listing Terms Cash,Conventional,FHA,VA Loan
-
Association Fee 348
-
Roof Shingle
-
Utilities BB/HS Internet Available,Cable Connected,Electricity Connected,Phone Available,Sewer Connected,Underground Utilities,Water Connected
-
Sewer Public Sewer
-
Cooling Central Air,Zoned
-
Heating Central,Electric,Heat Pump,Natural Gas,Zoned
-
Flooring Carpet,Ceramic Tile
-
County Hillsborough
-
Property Type Residential
-
Pool Child Safety Fence,Deck,In Ground,Lap,Lighting
-
Parking Alley Access,Driveway,Garage Door Opener,Garage Faces Rear,Guest,On Street,Other
-
Elementary School Stowers Elementary
-
Middle School Barrington Middle
-
High School Newsome-HB
-
Community Features Clubhouse,Fitness Center,Park,Playground,Pool,Sidewalks,Street Lights
Mortgage Calculator
-
Down Payment
-
Loan Amount
-
Monthly Mortgage Payment
-
Property Tax
-
Home Insurance
-
PMI
-
Monthly HOA Fees