- Single Family Residence, Residential
- 6
- 4
- 3
- 5828 Sqft
Description
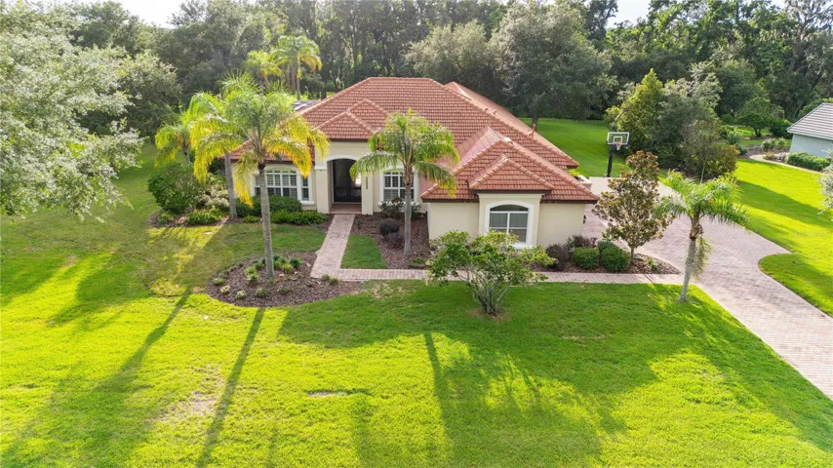
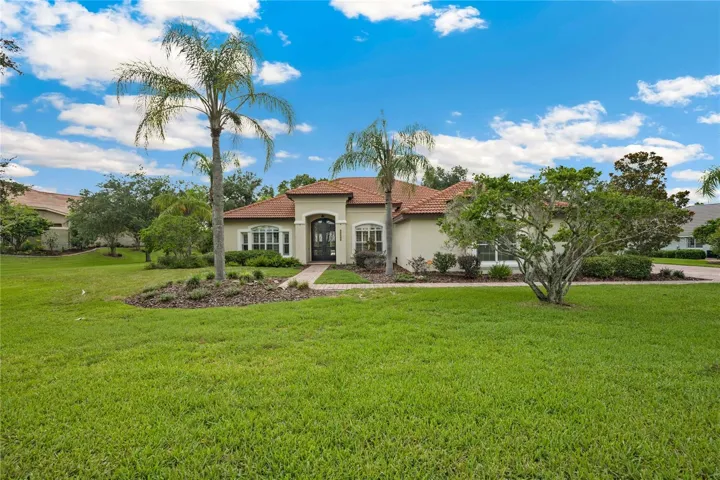
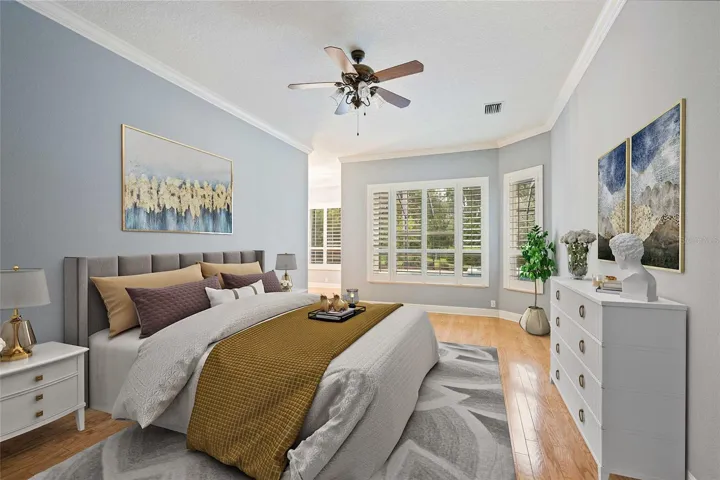
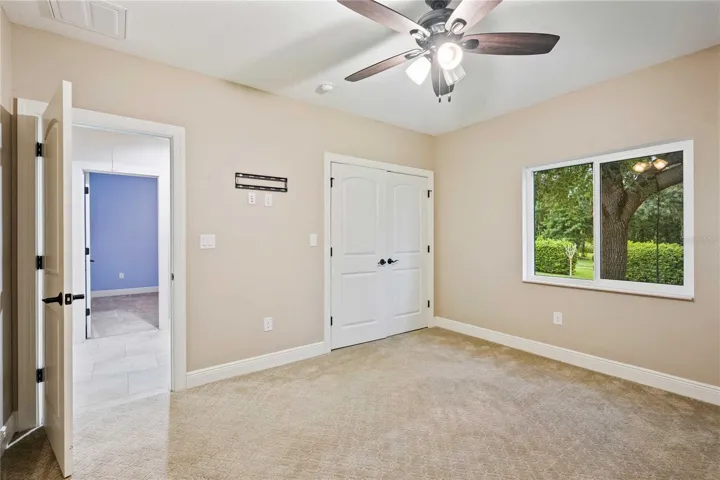
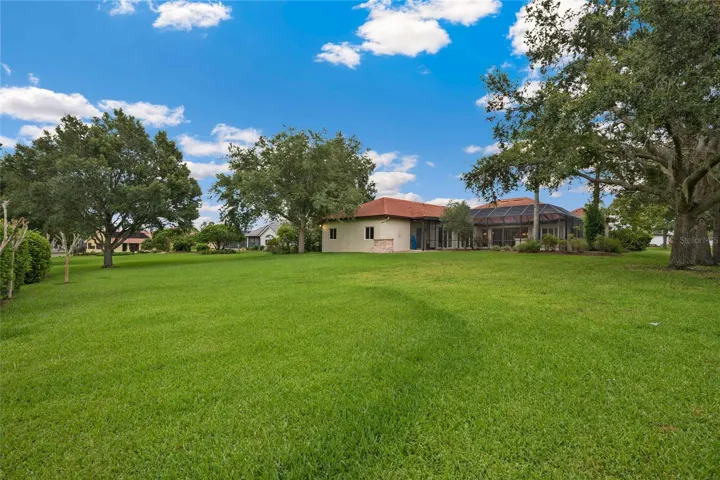
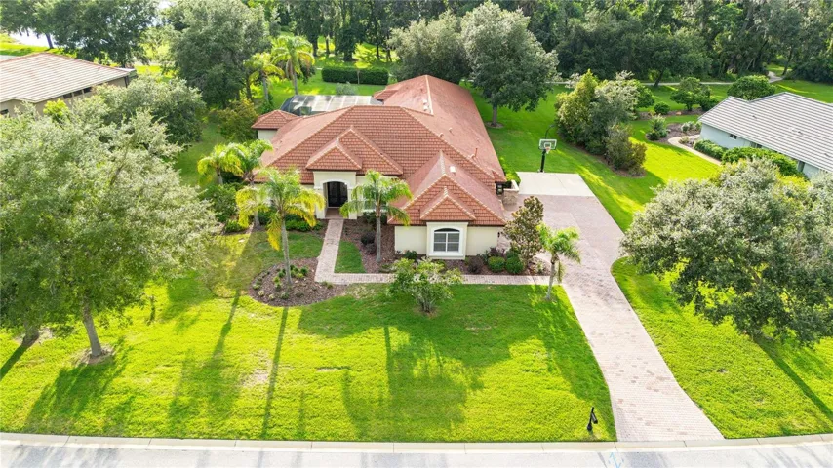
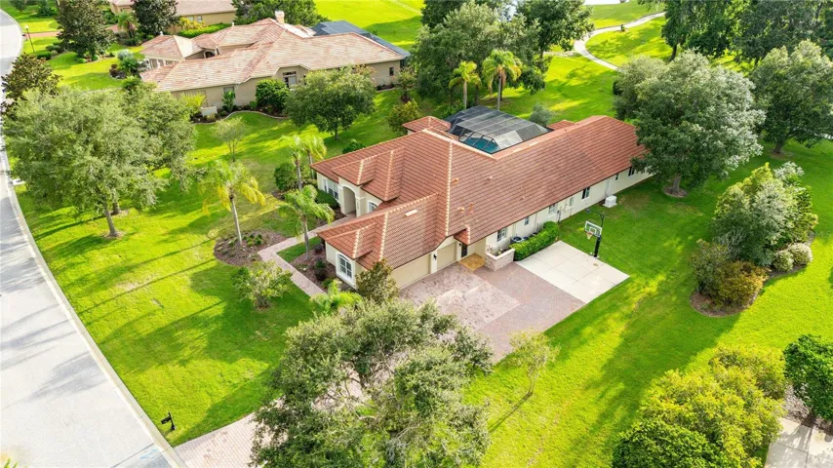
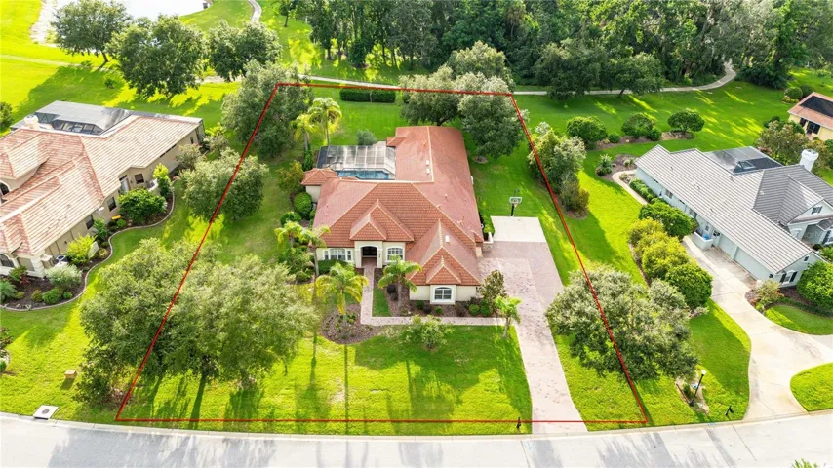
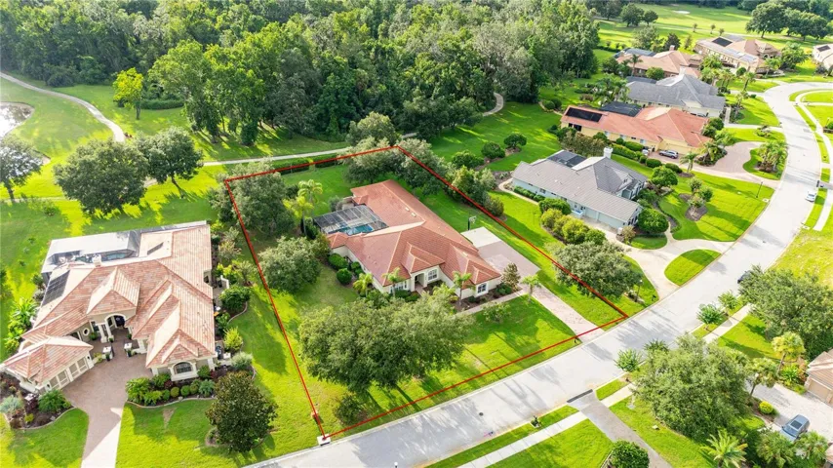
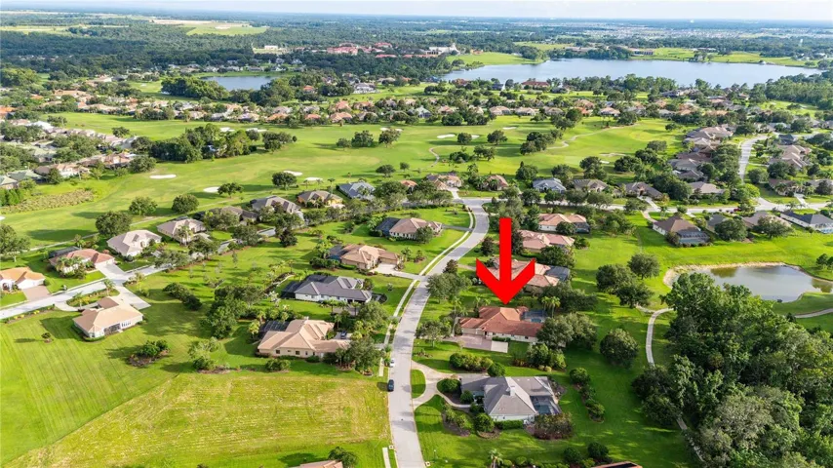
One or more photo(s) has been virtually staged. Tucked away on a spacious, private lot within the guard-gated community of Lake Jovita, this beautifully expanded estate is a rare opportunity for buyers seeking space, flexibility, and refined comfort—without sacrificing connection or convenience. Thoughtfully designed for multigenerational living, executives working from home, large or blended families, and those craving privacy without full rural isolation, this home effortlessly adapts to your lifestyle.
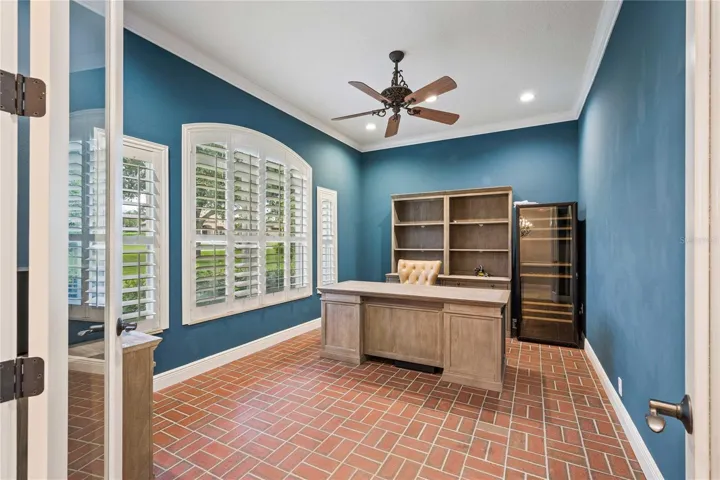
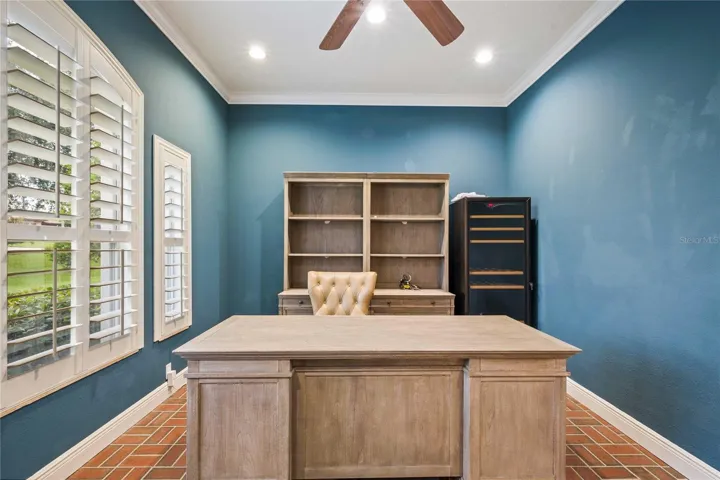
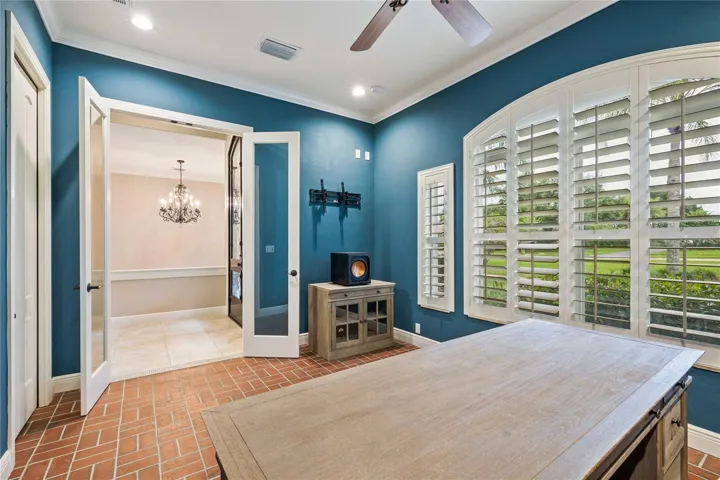
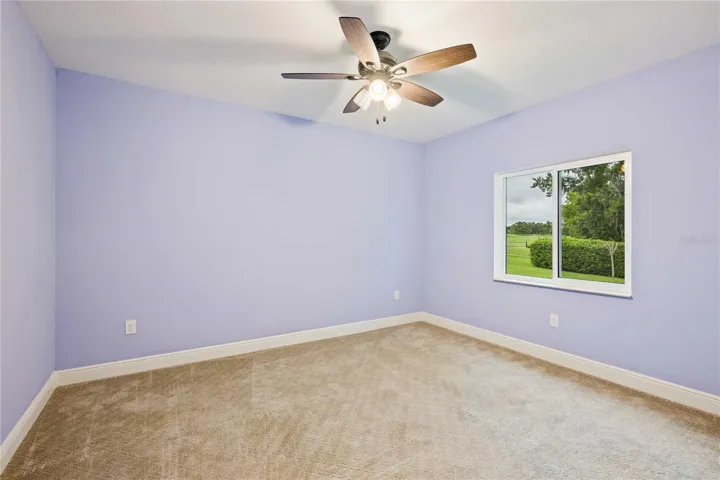
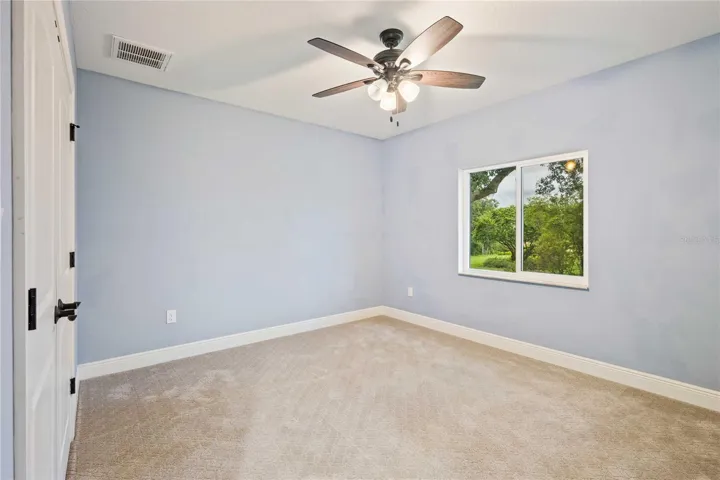
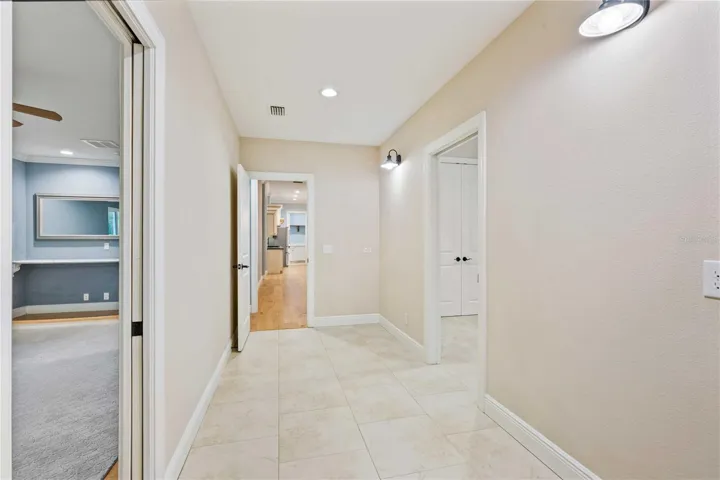
With 6 generously sized bedrooms, a dedicated front office with closet and charming brick floors, and multiple flexible living spaces, the layout is ideal for homeschooling, remote work, or evolving family needs. Whether you’re relocating with a large household or simply want room to grow, this home delivers both function and warmth.
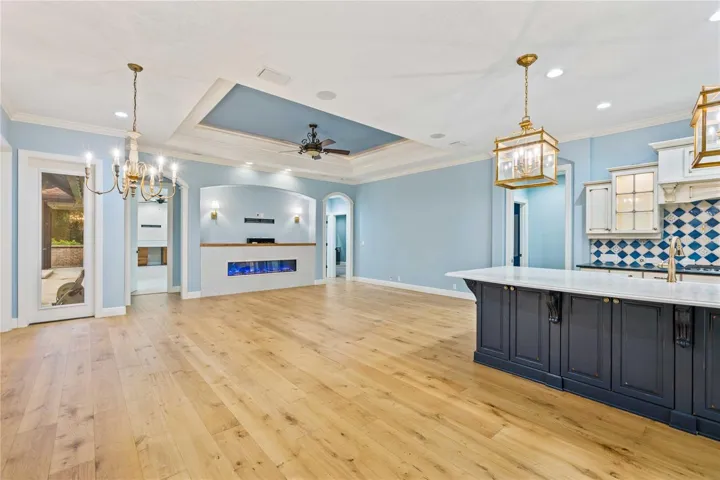
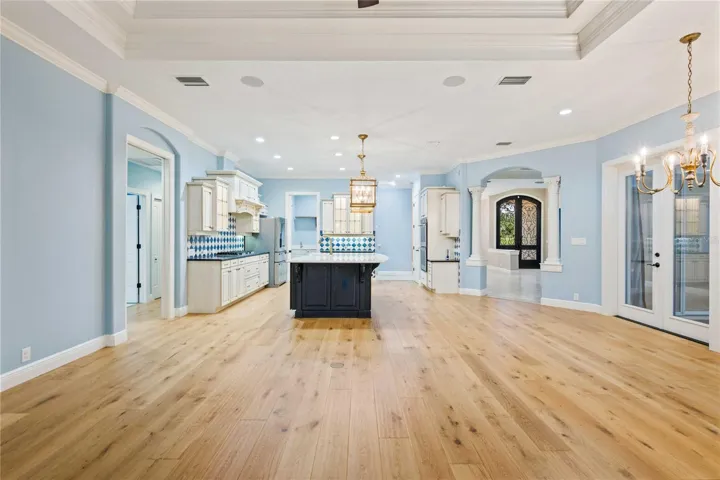
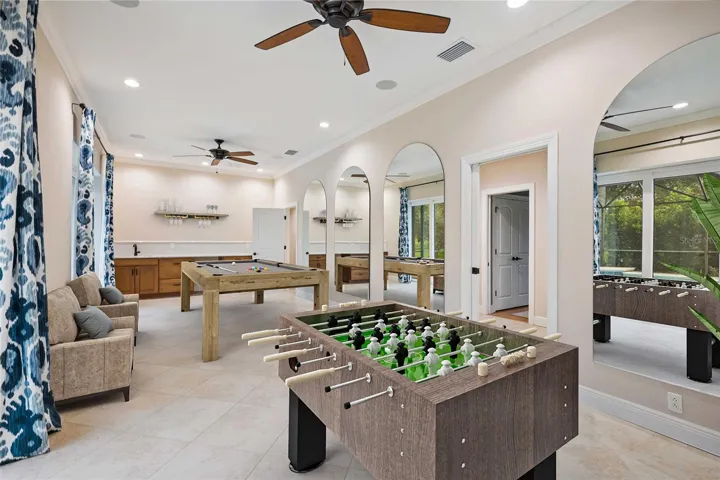
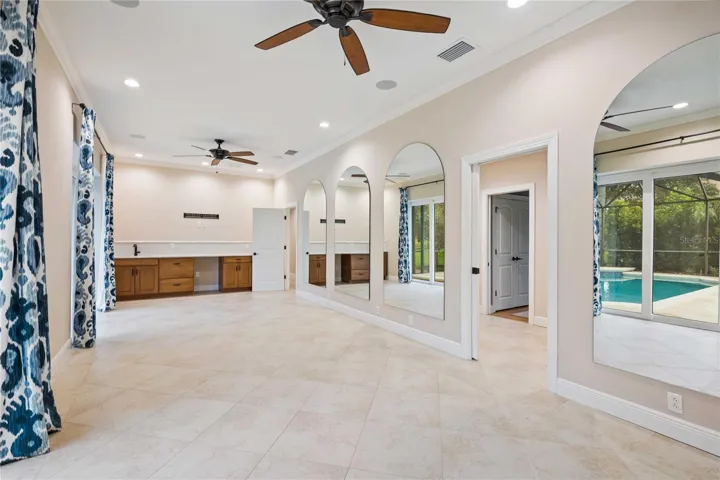
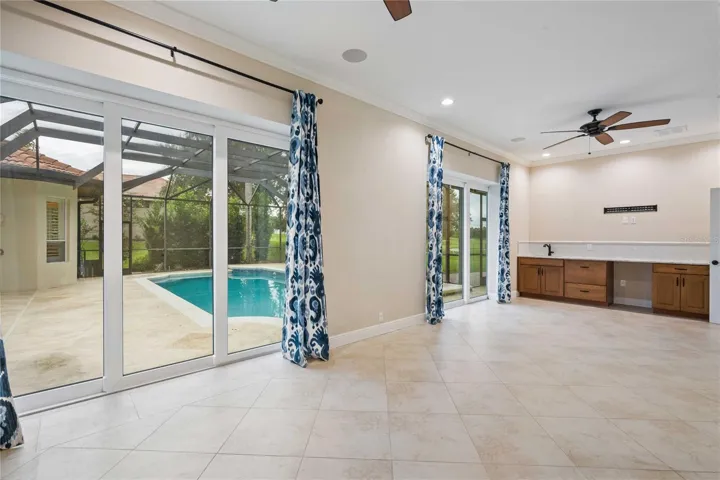
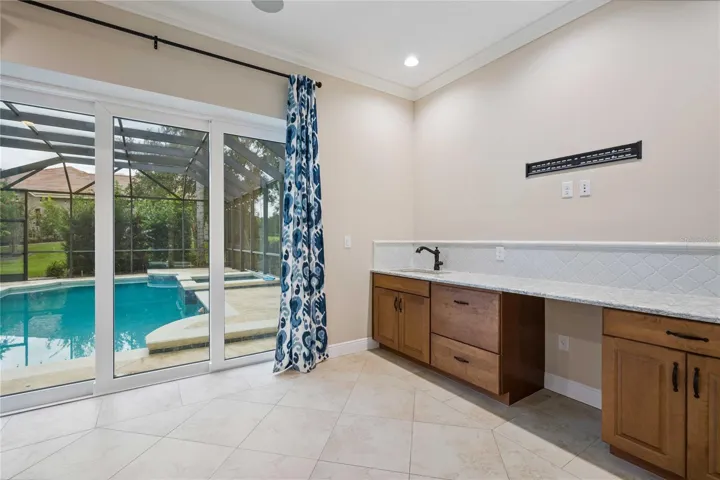
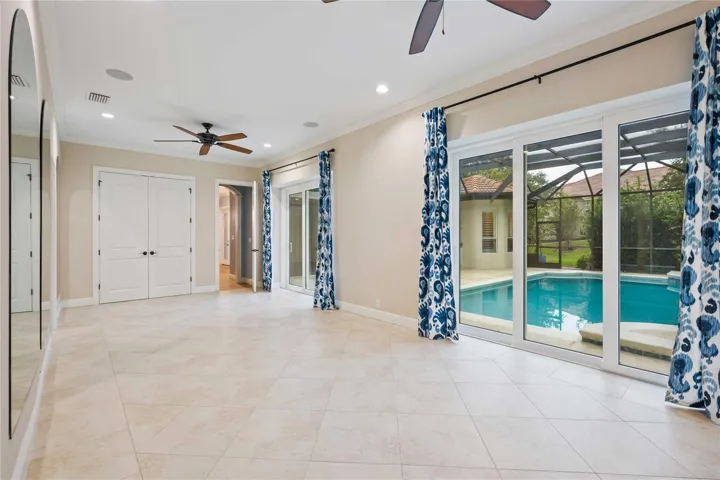
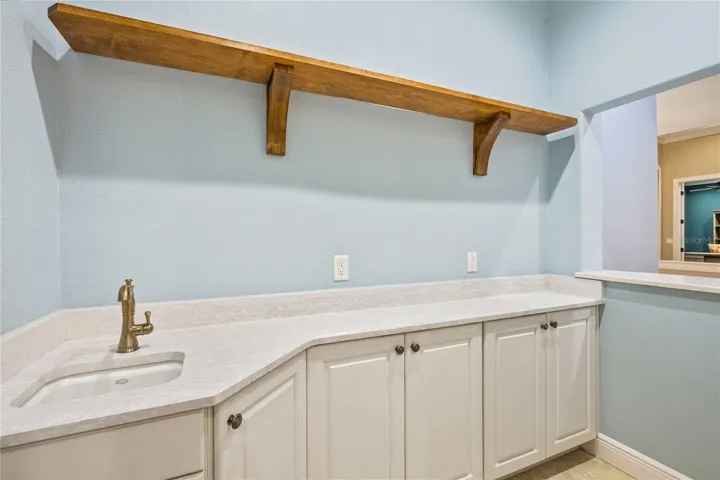
A significant 2018 expansion and renovation elevated the home with additional bedrooms and baths, an enlarged custom kitchen and family room, and a stunning bonus space complete with a wet bar and dishwasher drawer—perfect for entertaining, movie nights, or creating a separate retreat for teens or extended family.
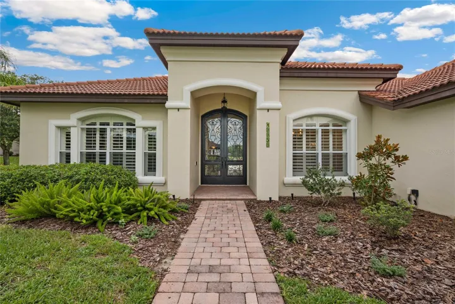
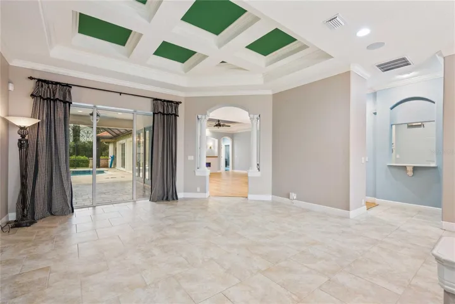
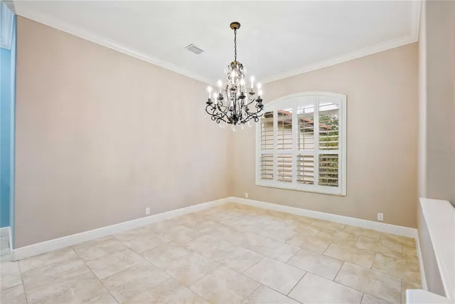
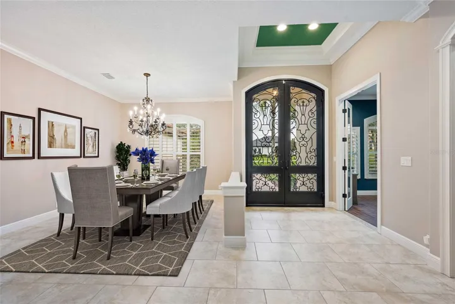
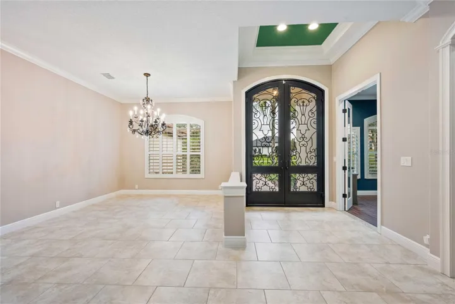
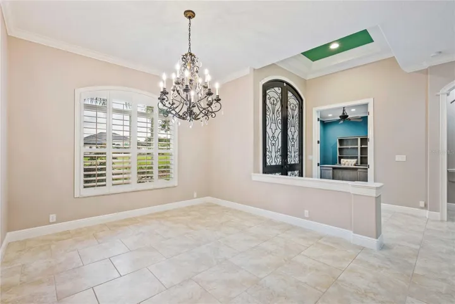
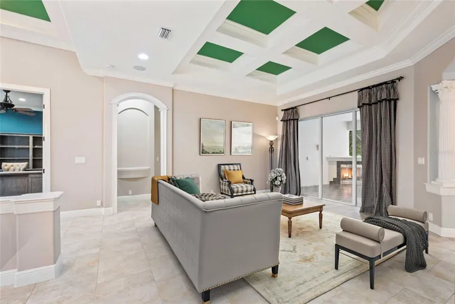
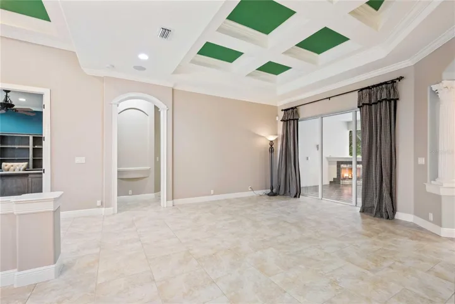
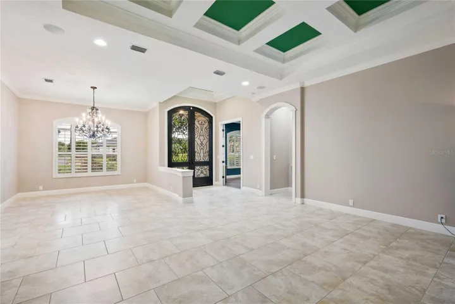
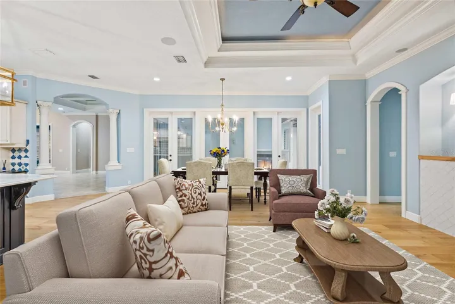
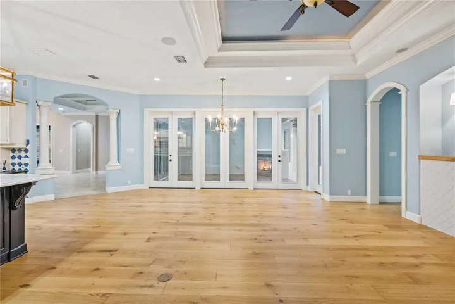
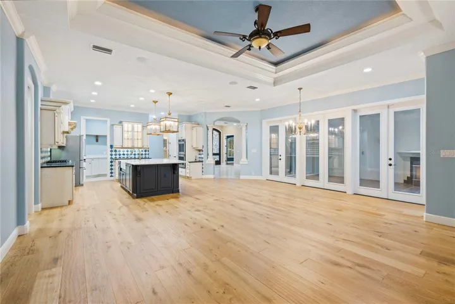
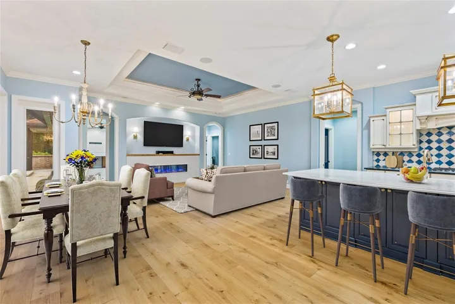
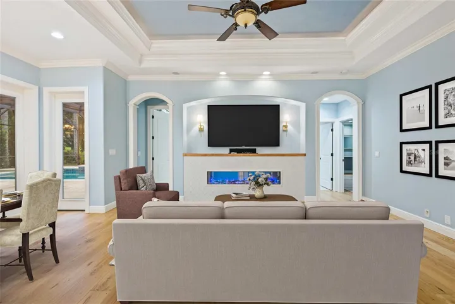
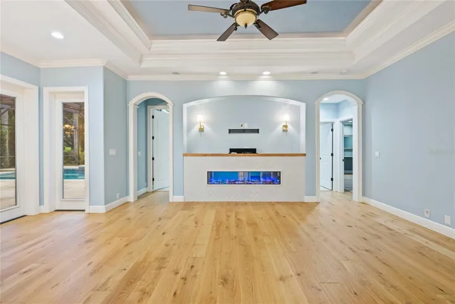
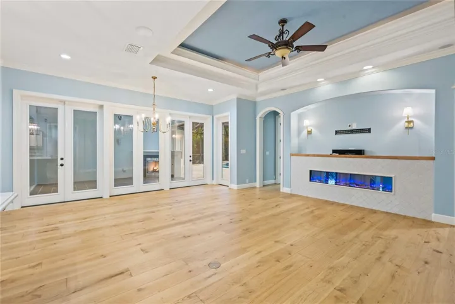
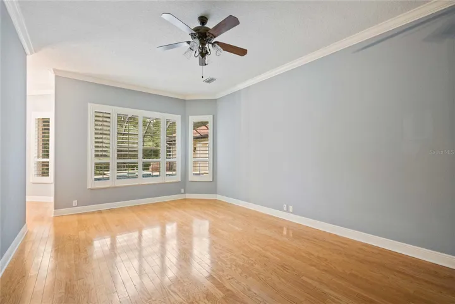
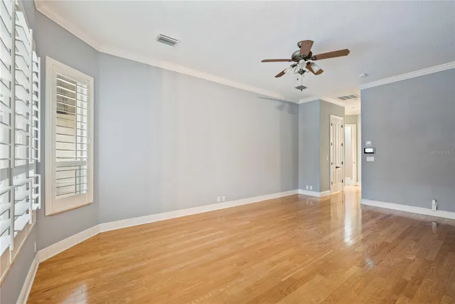
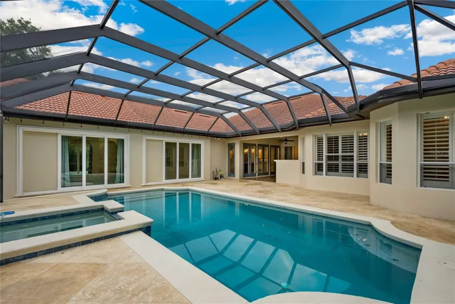
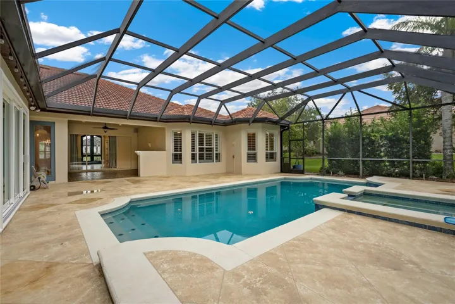
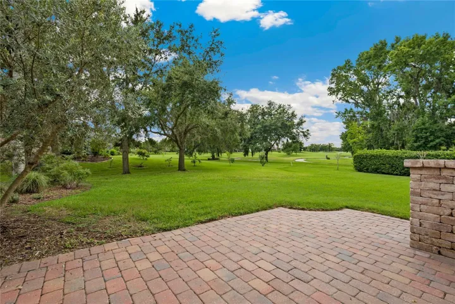
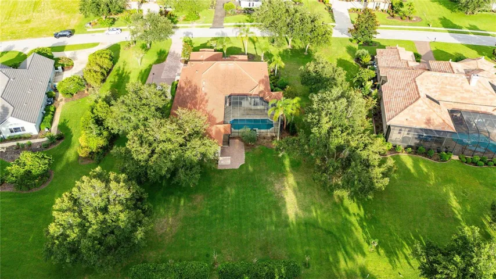
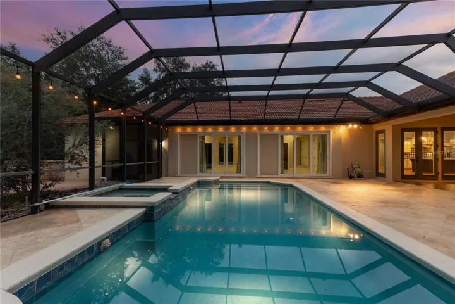
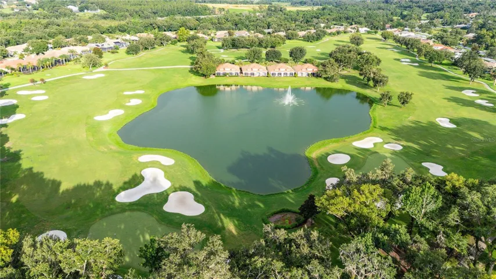
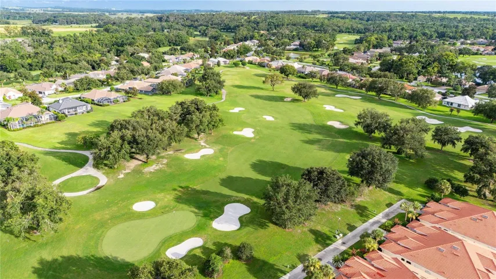
From the moment you enter through the double doors, you’re welcomed by elegant formal living and dining spaces featuring a striking tray ceiling, crown molding, and sweeping views of the lanai, screened pool, spa, and the 14th fairway beyond—an ideal setting for golf lifestyle enthusiasts. The family room continues the elevated feel with its own tray ceiling, cozy fireplace, and built-in surround sound.
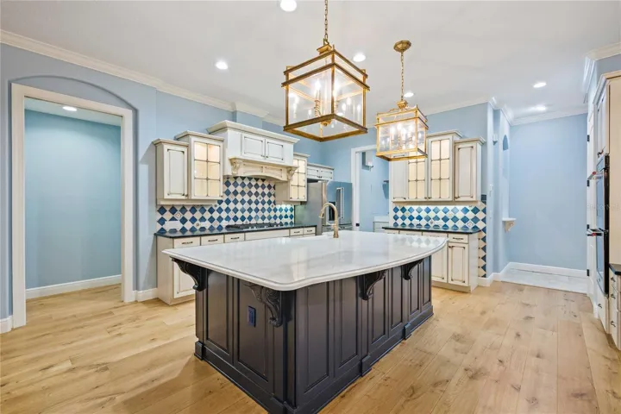
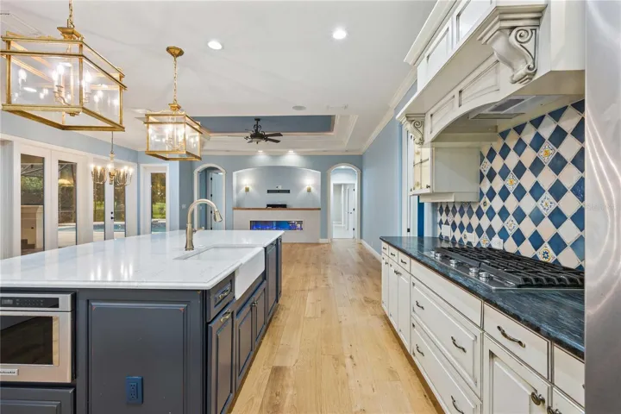
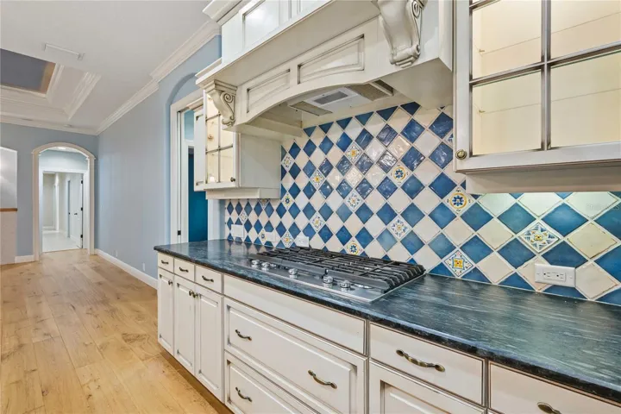
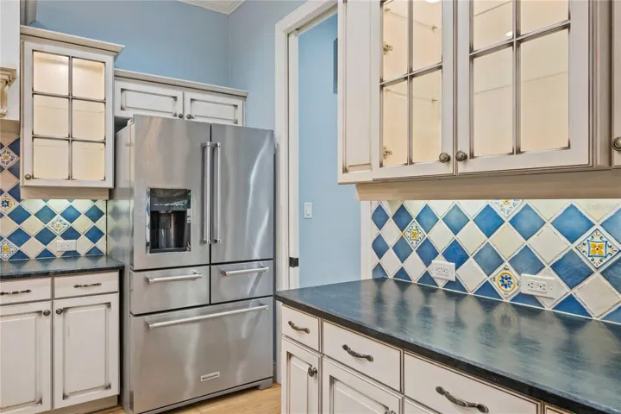
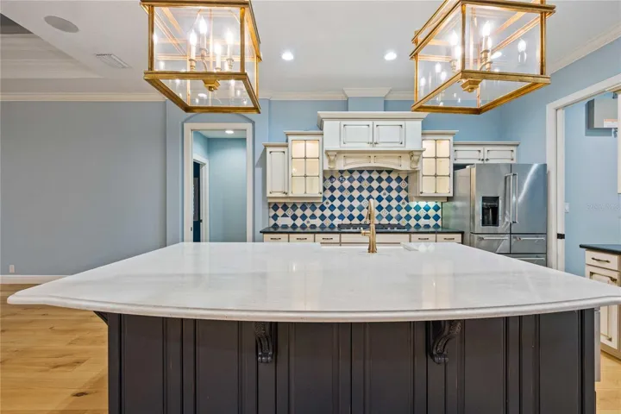
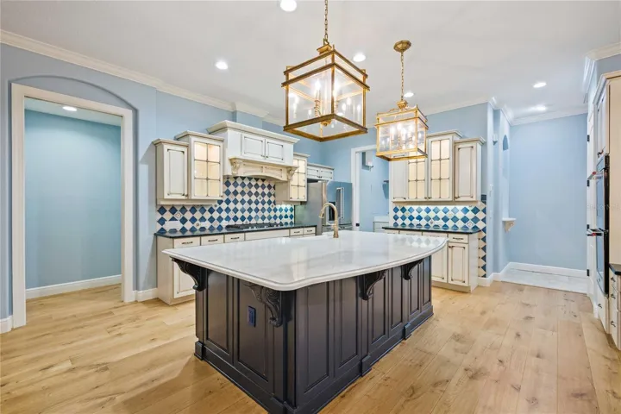
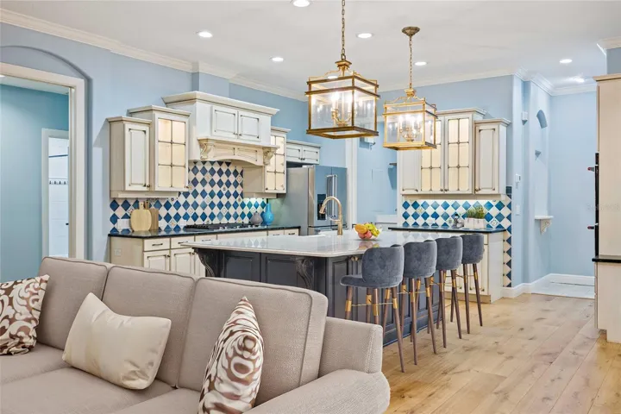
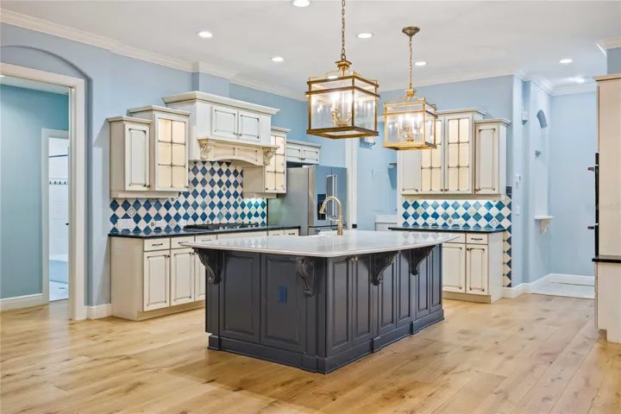
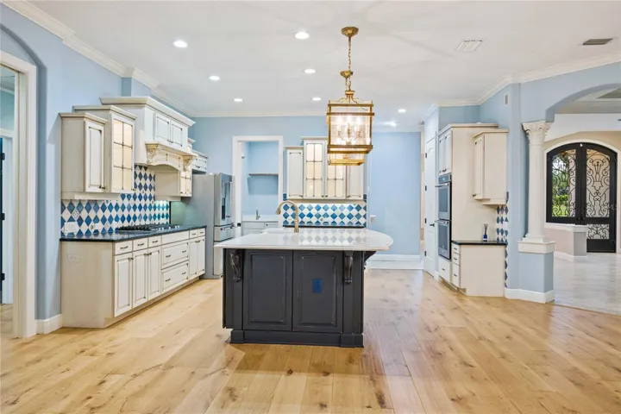
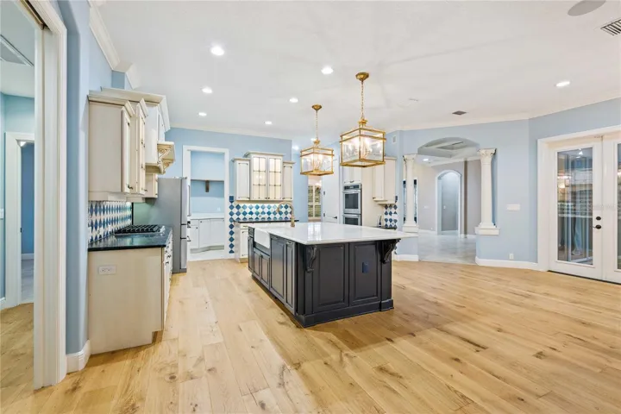
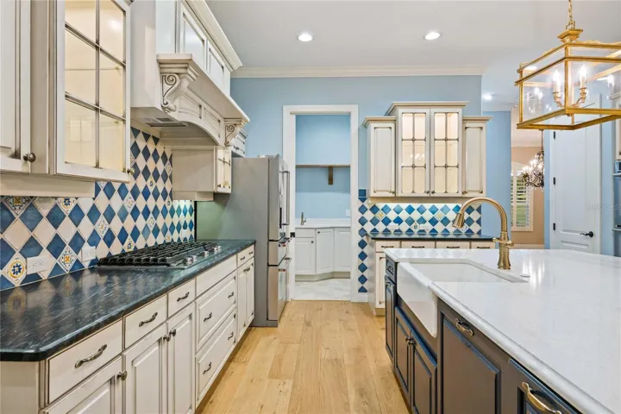
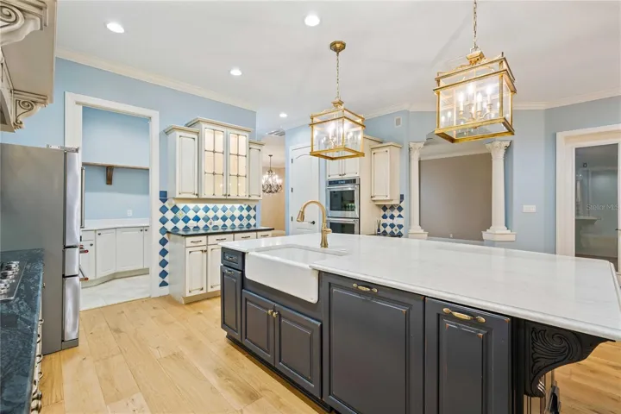
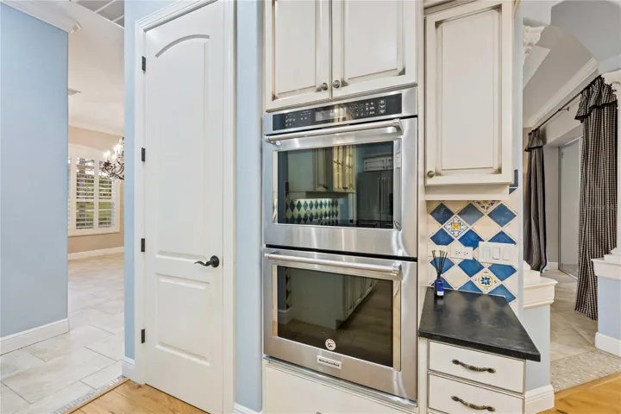
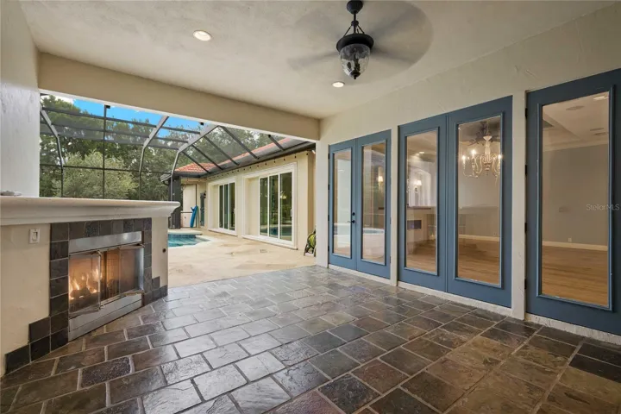
At the heart of the home, the expanded chef’s kitchen is designed to impress, featuring stainless steel KitchenAid appliances, double ovens, a walk-in pantry, soft-close cabinetry, a butler’s pantry, and a large island perfect for gathering. Rich wood flooring flows seamlessly into the family room, while French doors open to the outdoor living area—creating effortless indoor-outdoor living year-round.
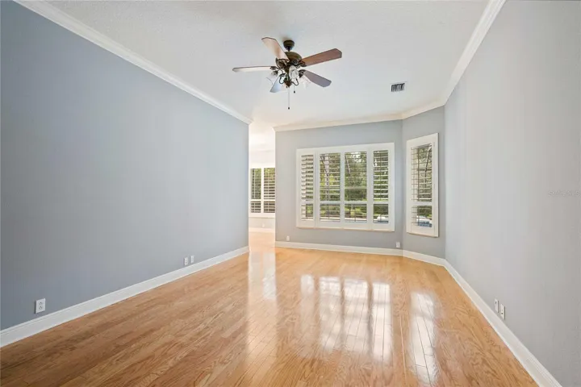
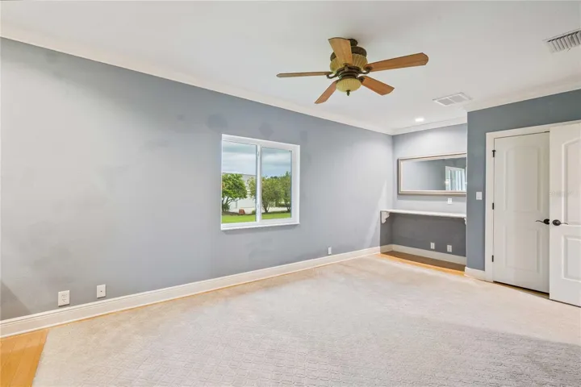
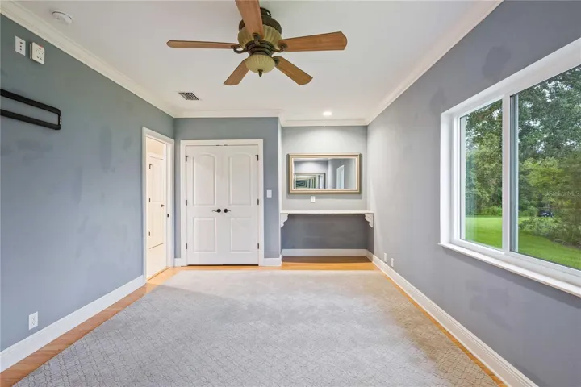
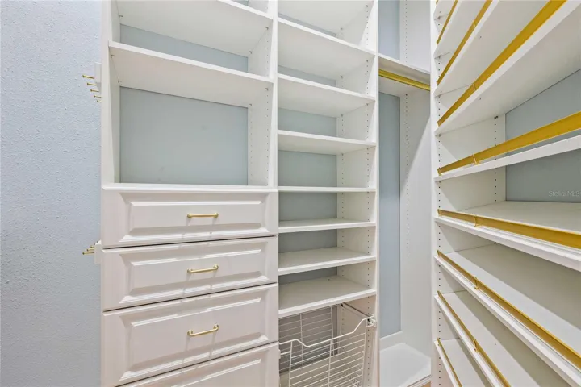
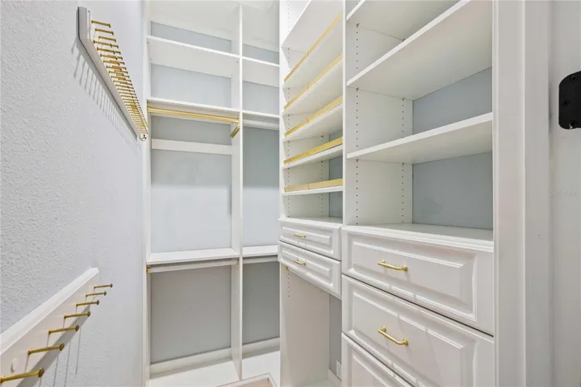
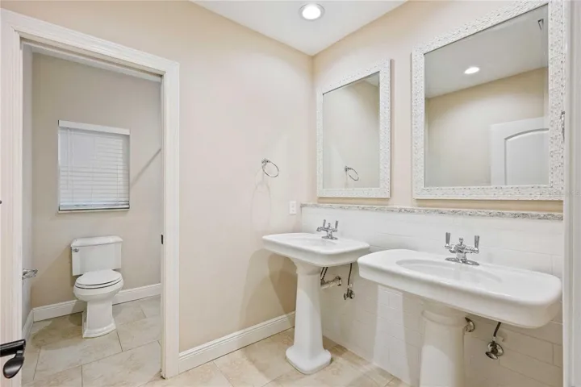
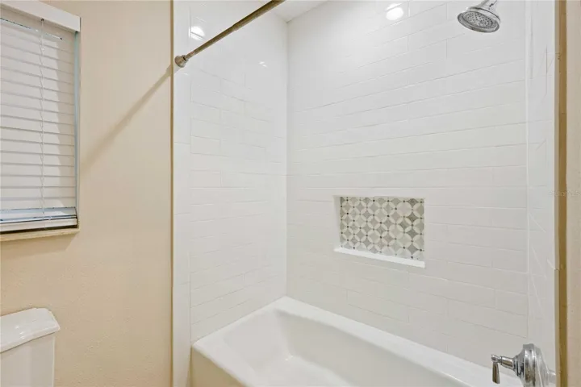
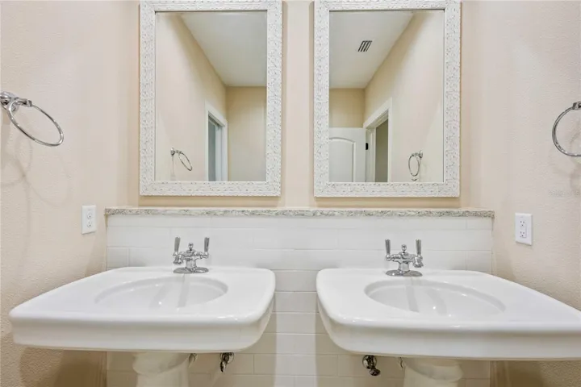
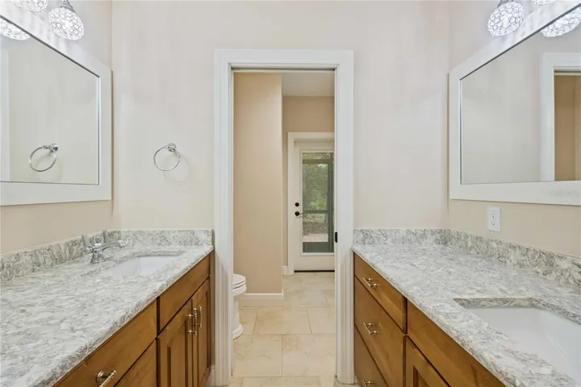
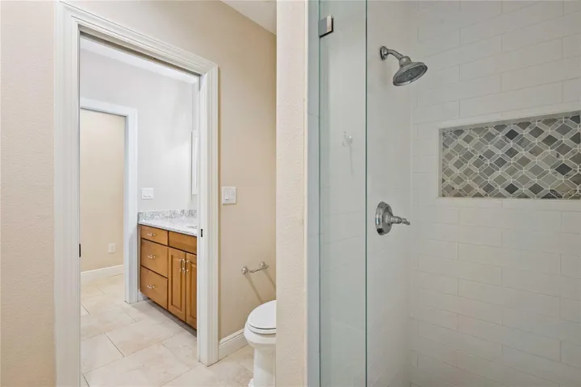
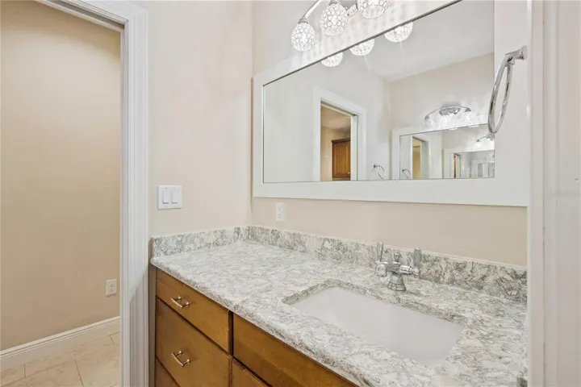
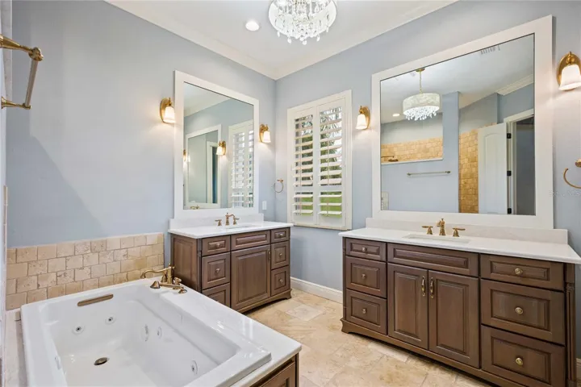
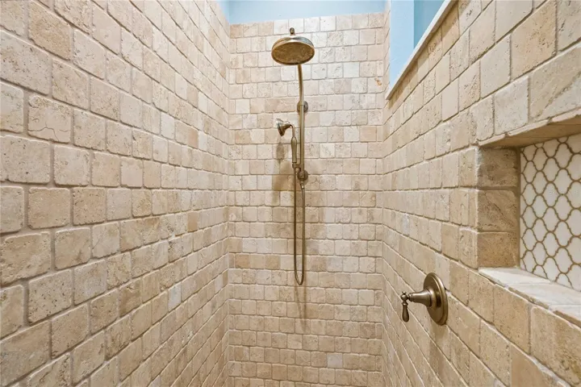
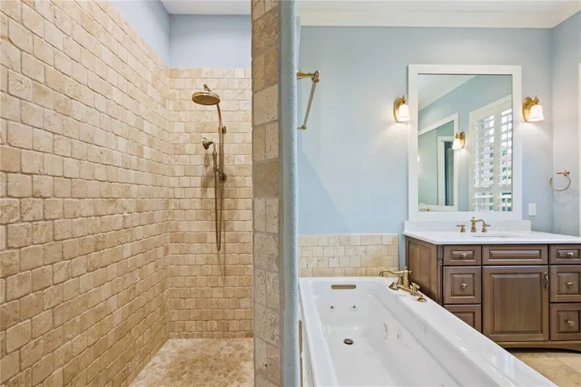
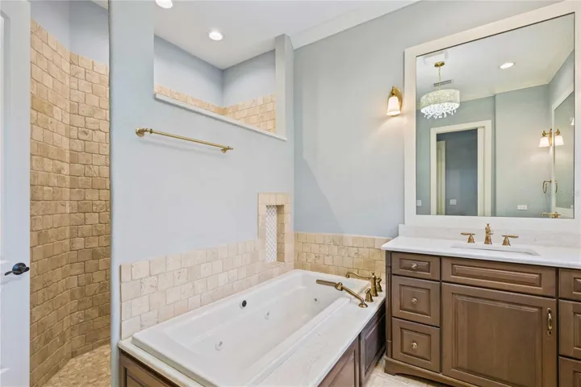
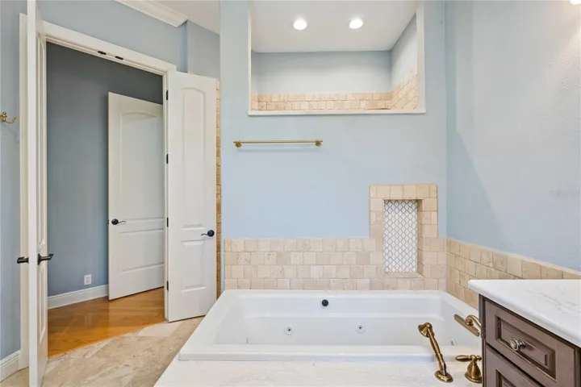
Two primary suites provide unmatched flexibility for multigenerational households or private guest accommodations. The main owner’s retreat offers a spa-like bath with jetted tub, dual walk-in closets, a private fitness or flex space, and serene pool views. The secondary suite is ideal for extended family, teens, or long-term guests seeking their own space.
Additional highlights include:
A study nook with built-in lighting—perfect for homework or creative pursuits
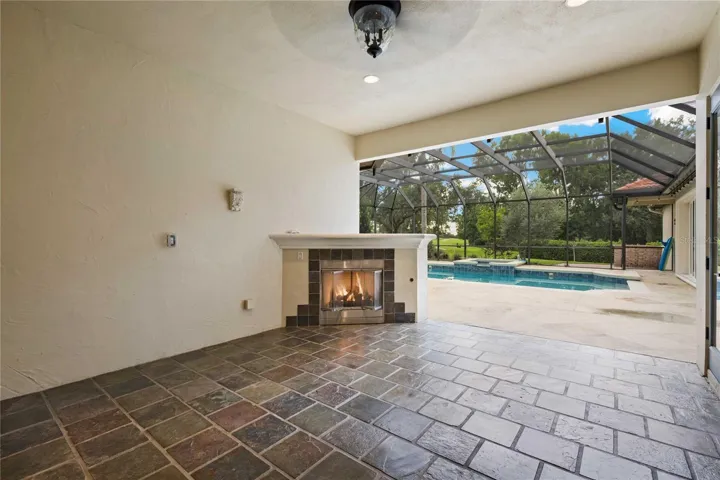
Two fireplaces adding warmth and ambiance
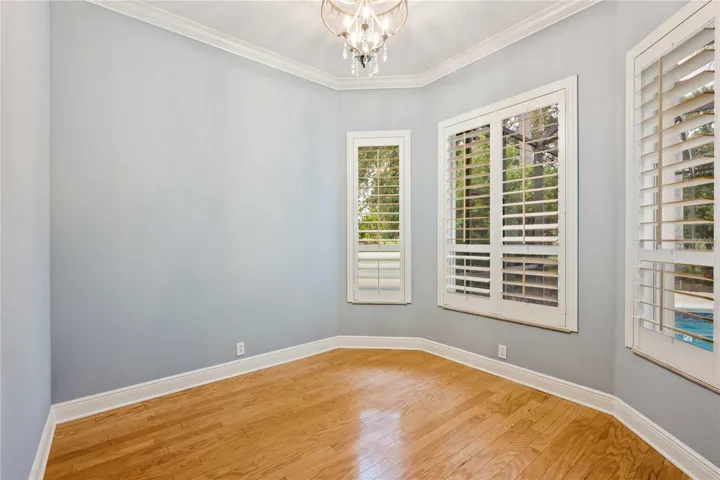
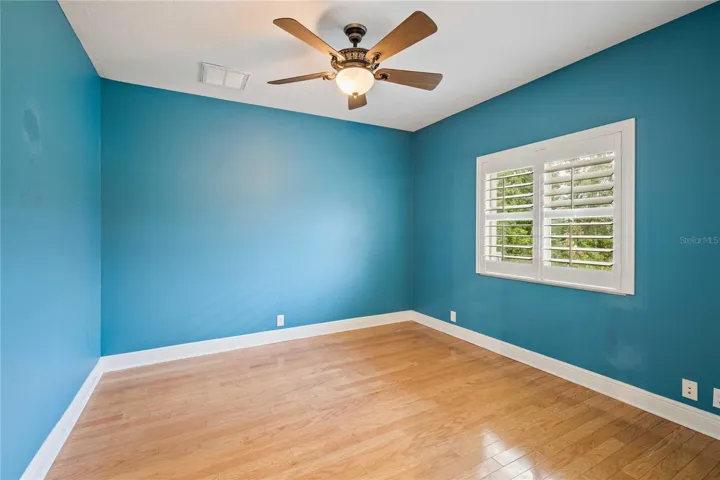
Plantation shutters throughout
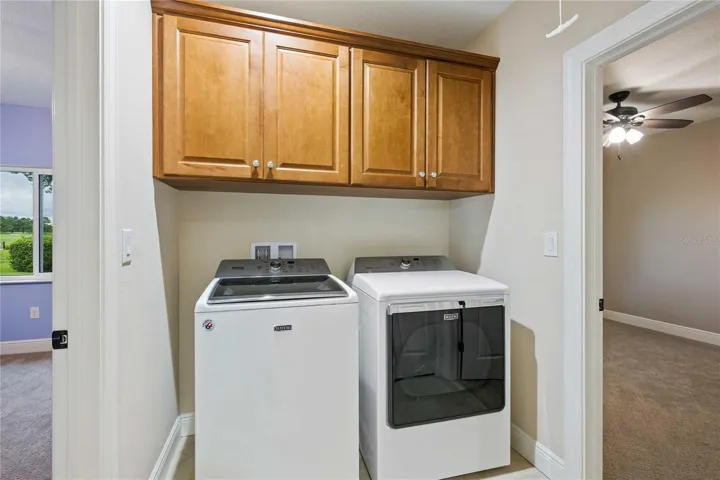
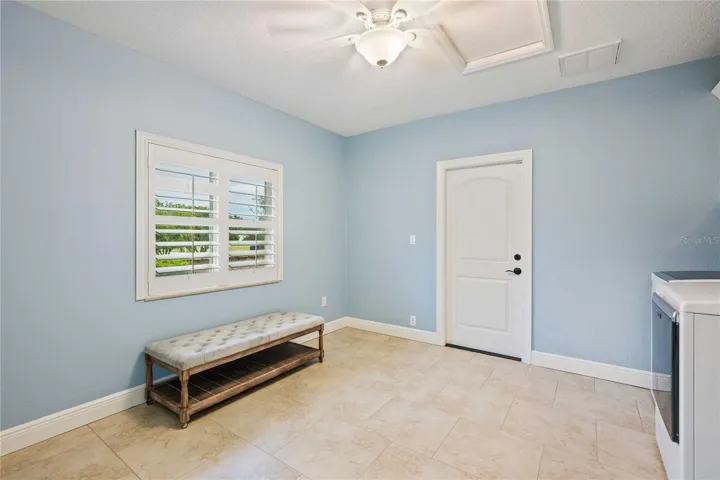
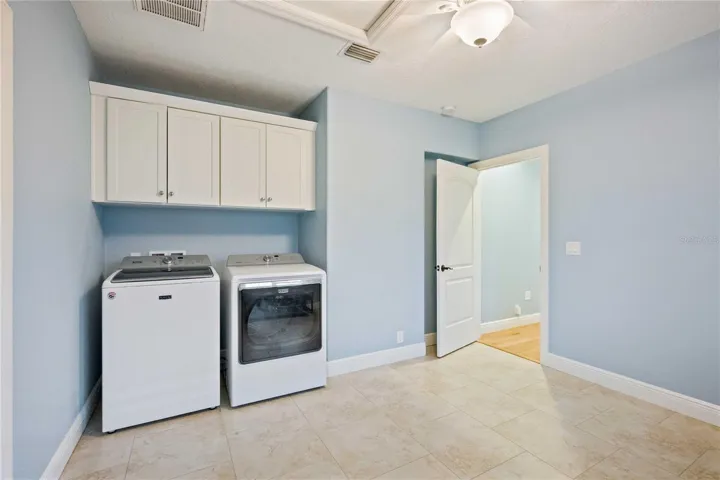
Two laundry rooms, including a spacious mudroom-style setup off the garage
Whole-home surround sound with Control4 system
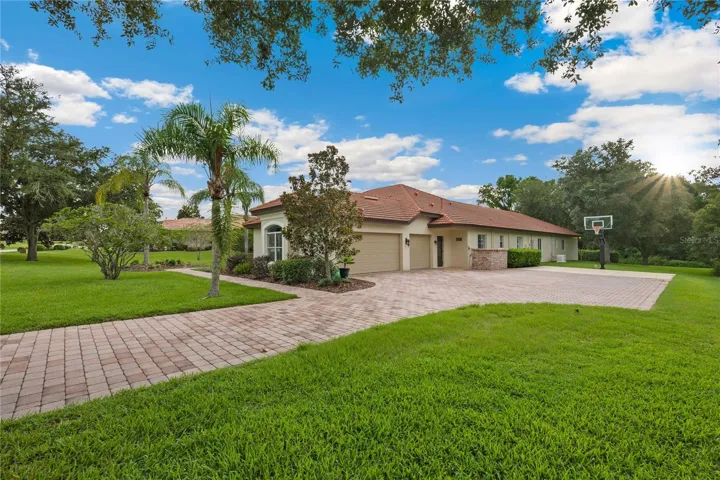
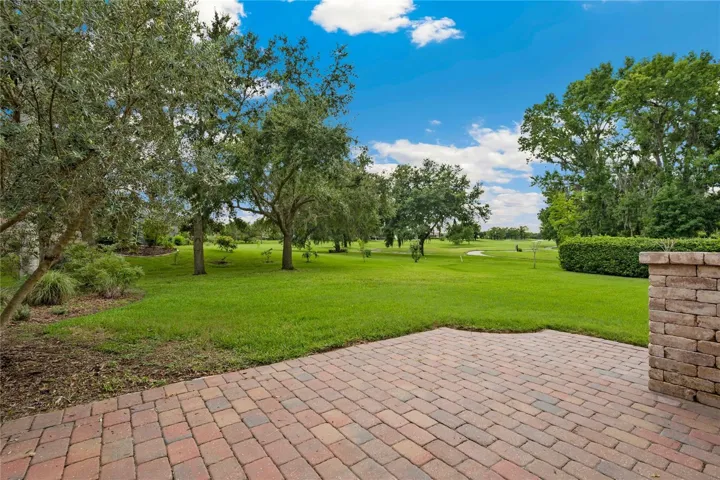
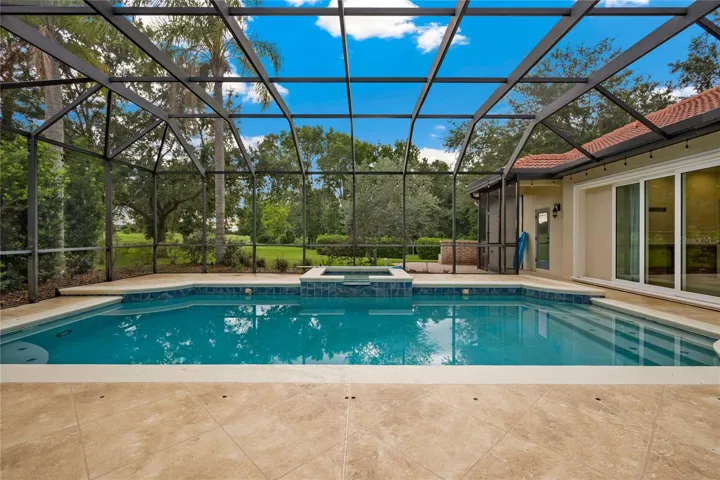
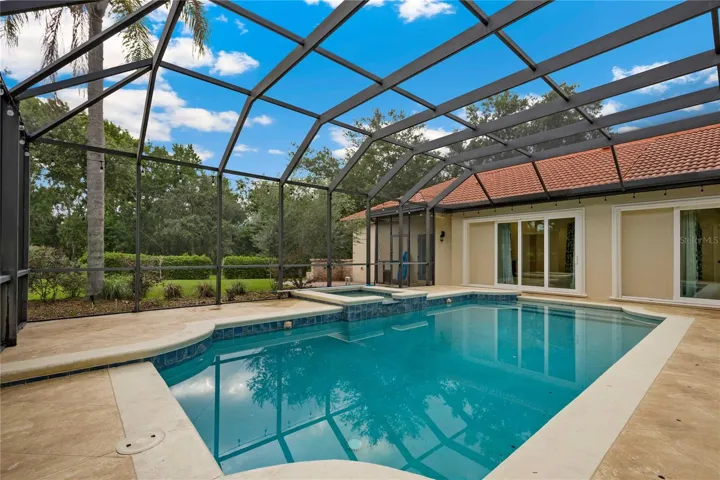
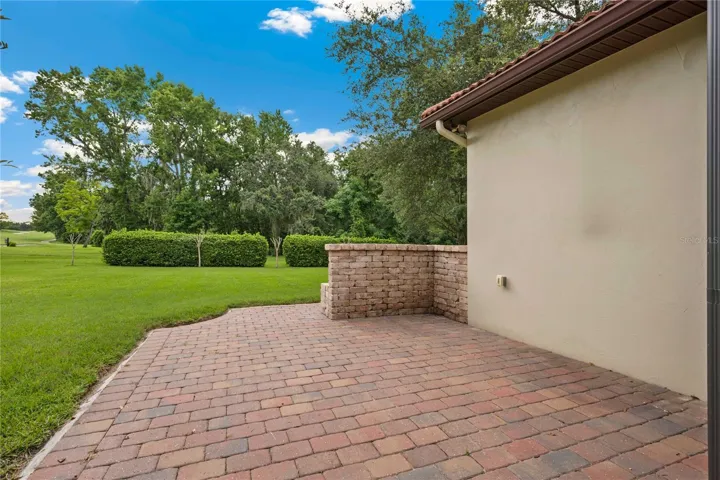
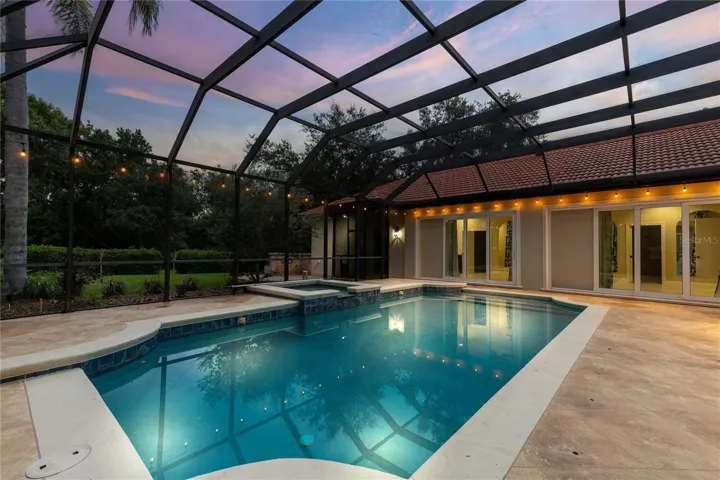
Step outside to enjoy your private oasis—complete with a screened pool, spa, basketball area, and breathtaking sunset views over the golf course. A whole-home generator and water softener provide added peace of mind.
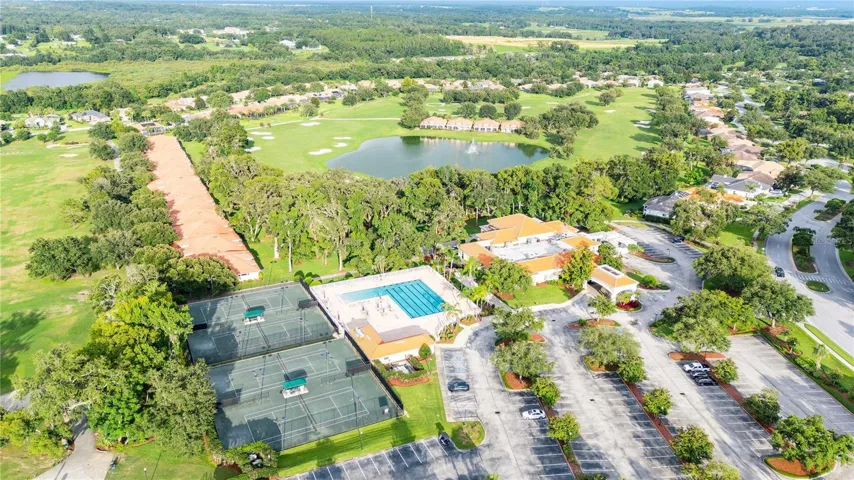
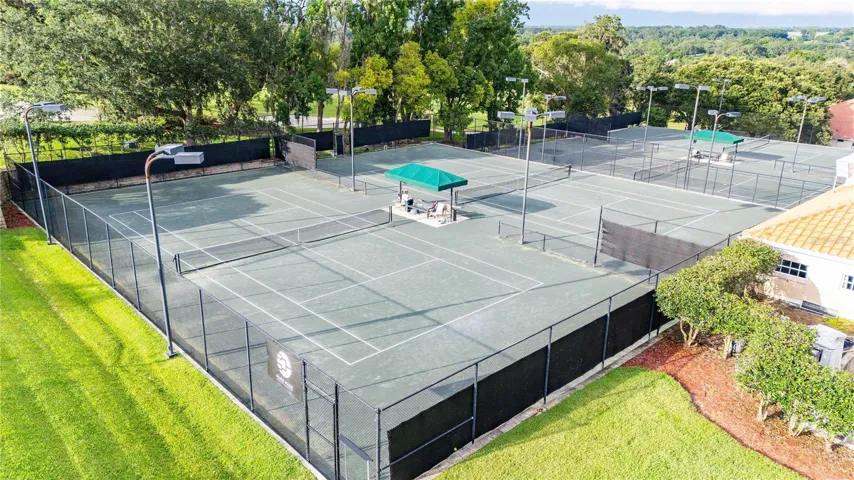
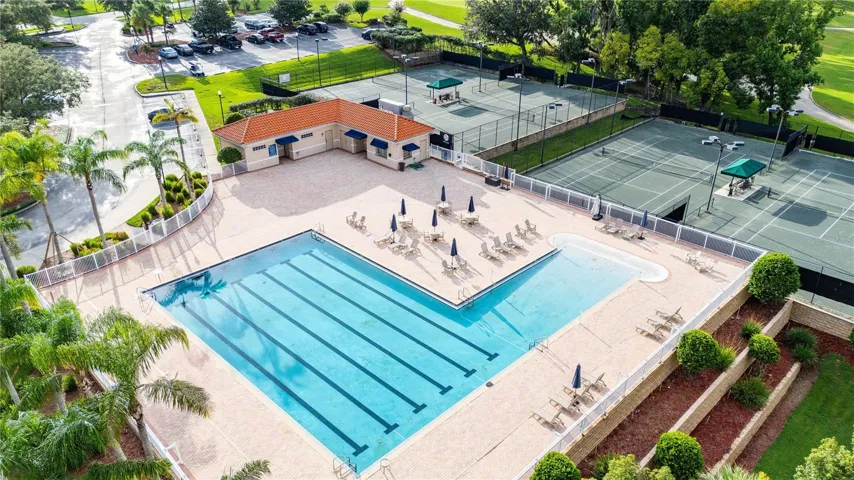
Located in Lake Jovita, residents enjoy NO CDD fees and access to exceptional amenities including parks, walking trails with fitness stations, pickleball and basketball courts, playgrounds, open fields, and dog parks. Optional club memberships unlock access to golf, tennis, dining, and resort-style amenities.
This is more than a home—it’s a versatile retreat designed for modern living, where privacy, community, and lifestyle come together seamlessly. Come experience it for yourself.
Address
Open on Google Maps-
Address: 13353 CARNOUSTIE CIRCLE
-
City: Dade City
-
State/county: FL
-
Zip/Postal Code: 33525
-
Country: US
Details
Atualizado em maio 16, 2026 no 6:05 pm-
Property ID TB8403054
-
Price $1,275,000
-
Property Size 5828 m²
-
Land Area 0.9 m²
-
Bedrooms 6
-
Bathrooms 4
-
Garages 3
-
Garage Size x x
-
Year Built 2007
-
Property Type Single Family Residence, Residential
-
Property Status Active, For Sale
Additional details
-
Listing Terms Cash,Conventional,VA Loan
-
Association Fee 298
-
Roof Tile
-
Utilities BB/HS Internet Available,Electricity Connected,Propane,Public,Sewer Connected,Water Connected
-
Sewer Public Sewer
-
Cooling Central Air
-
Heating Central
-
Flooring Brick,Carpet,Tile,Wood
-
County Pasco
-
Property Type Residential
-
Pool Heated,Salt Water,Screen Enclosure
-
Parking Driveway,Garage Door Opener,Oversized
-
Elementary School San Antonio-PO
-
Middle School Pasco Middle-PO
-
High School Pasco High-PO
-
Community Features Clubhouse,Deed Restrictions,Dog Park,Fitness Center,Gated Community - Guard,Golf Carts OK,Golf,Park,Playground,Pool,Sidewalks,Tennis Court(s)
Features
Mortgage Calculator
-
Down Payment
-
Loan Amount
-
Monthly Mortgage Payment
-
Property Tax
-
Home Insurance
-
PMI
-
Monthly HOA Fees