Description
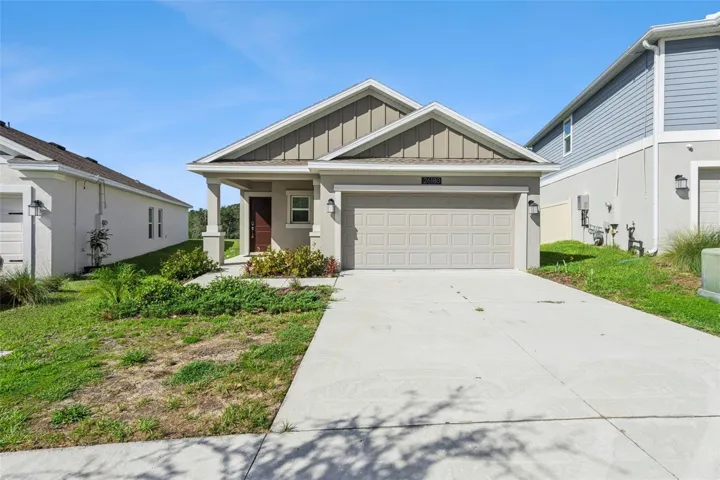
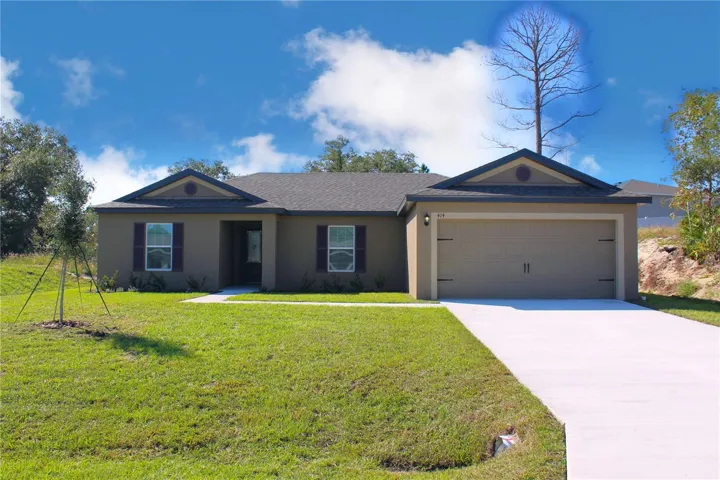
Welcome to the Caladesi floor plan, a charming single-story home located in the amenity-rich community of Poinciana, just outside the greater Orlando area. This beautifully crafted residence blends modern style with everyday comfort, offering an open-concept layout that’s perfect for both entertaining and relaxing. At the heart of the home is a chef-ready kitchen featuring a stunning granite island, 36” upper wood cabinets with crown molding, brushed nickel hardware, USB-compatible outlets, and a full suite of stainless steel, energy-efficient Whirlpool appliances, all included as part of LGI’s CompleteHome™ package. The thoughtful split-bedroom design provides privacy for the secluded master retreat, which boasts a massive walk-in closet and a full en-suite bathroom. Two additional bedrooms and a second full bathroom add flexible living space for family or guests. Additional high-value features include a professionally landscaped front yard, a Wi-Fi-enabled garage door opener, and a spacious two-car garage. The home also comes with a structural warranty and is available for quick move-in. Residents of the Caladesi floor plan will enjoy access to Poinciana’s exceptional community amenities, including a swimming pool, basketball and volleyball courts, a baseball field, soccer field, dog park, playground, and scenic walking trails. With low to no down payment options, builder-paid closing costs, and thousands of dollars in included upgrades, this new home offers outstanding value in a premier location. Don’t miss the opportunity to own a brand-new, move-in-ready home that’s as functional as it is beautiful, schedule your tour today!
Address
Open on Google Maps-
Address: 414 CARIBBEAN COURT
-
City: Poinciana
-
State/county: FL
-
Zip/Postal Code: 34759
-
Country: US
Details
Atualizado em abril 25, 2026 no 4:16 am-
Property ID TB8402795
-
Price $309,900
-
Property Size 1898 m²
-
Land Area 0.16 m²
-
Bedrooms 3
-
Bathrooms 2
-
Garages 2
-
Garage Size x x
-
Year Built 2024
-
Property Type Single Family Residence, Residential
-
Property Status Expired, For Sale
Additional details
-
Listing Terms Cash,Conventional,FHA,VA Loan
-
Association Fee 90
-
Roof Shingle
-
Utilities BB/HS Internet Available,Cable Available,Cable Connected,Electricity Available,Electricity Connected,Fiber Optics,Phone Available,Public,Sewer Available,Sewer Connected,Sprinkler Meter,Underground Utilities,Water Available,Water Connected
-
Sewer Public Sewer
-
Cooling Central Air,Attic Fan
-
Heating Central,Electric,Exhaust Fan,Heat Pump
-
Flooring Carpet,Luxury Vinyl
-
County Polk
-
Property Type Residential
-
Pool In Ground
-
Parking Driveway,Garage Door Opener
-
Elementary School Laurel Elementary
-
Middle School Lake Marion Creek Middle
-
High School Haines City Senior High
-
Community Features Deed Restrictions,Dog Park,Fitness Center,Park,Playground,Pool,Special Community Restrictions,Tennis Court(s)
-
Architectural Style Traditional
Mortgage Calculator
-
Down Payment
-
Loan Amount
-
Monthly Mortgage Payment
-
Property Tax
-
Home Insurance
-
PMI
-
Monthly HOA Fees