Description
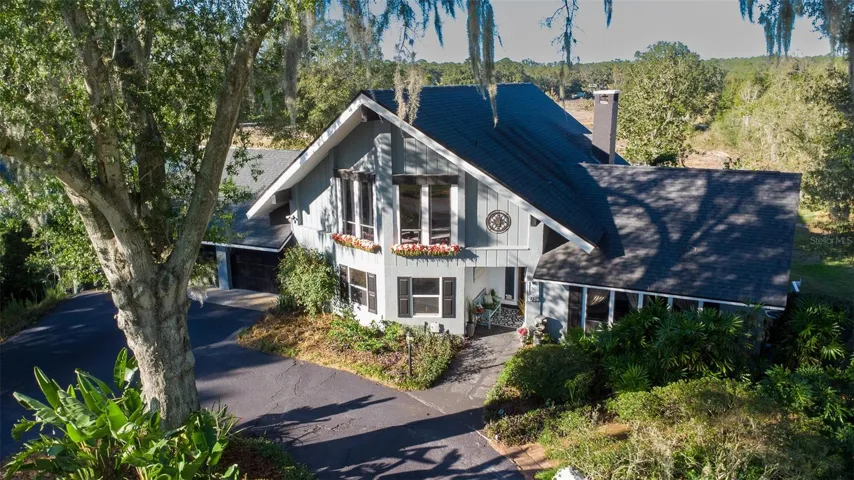
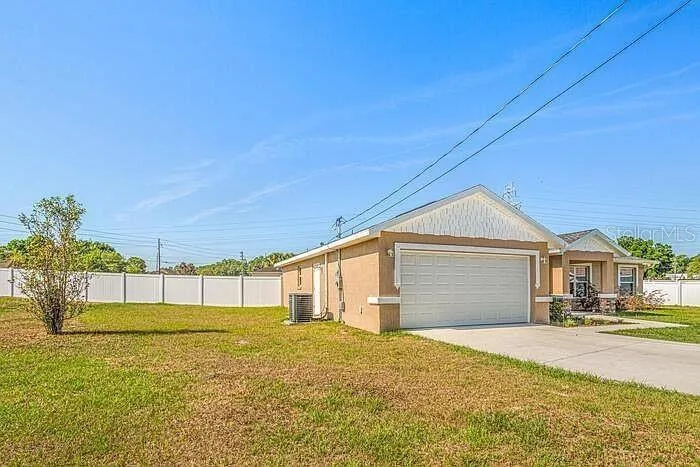
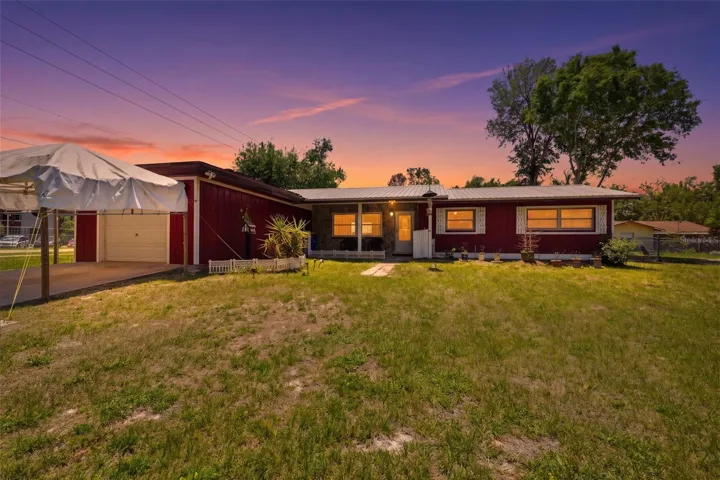
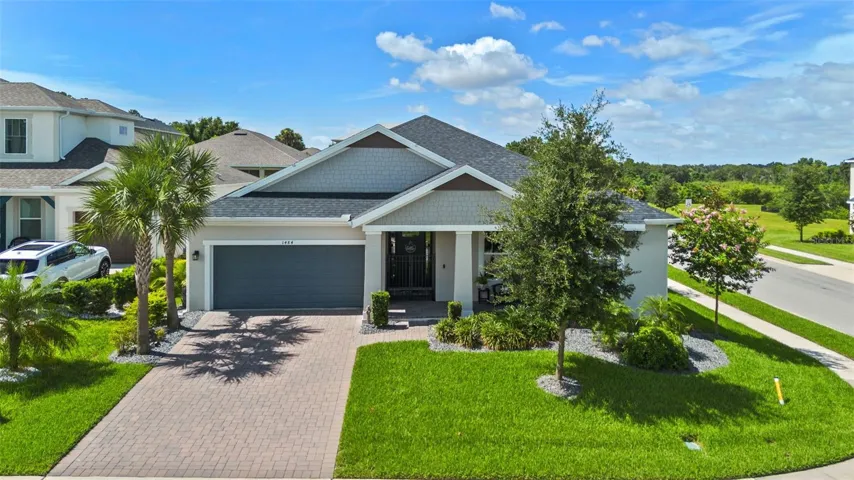
Welcome to this exceptional 4-bedroom, 3.5-bath executive residence located in the exclusive gated community of Lakeside. Designed for discerning homeowners who value quality, efficiency, and style, this thoughtfully upgraded home offers a rare combination of luxurious interior features and impressive outdoor living.
Step inside to discover an open-concept layout with soaring tray ceilings and tile flooring throughout. The main living area showcases a stunning decorative fireplace wall with built-in shelving, perfect for creating a warm and elegant gathering space. The dream kitchen is a chef’s delight—featuring quartz countertops, stainless steel appliances, abundant cabinetry, a custom-built pantry, and a massive island ideal for entertaining.
The spacious primary suite is a private retreat with a custom tray ceiling and an opulent ensuite bath boasting a large soaking tub, dual showerheads, heated towel bar, beautiful tilework, and dual vanities with quartz counters. The showstopper walk-in closet is outfitted with a custom California Closet system, maximizing both style and functionality.
Bedrooms 2 and 3 are each ensuite, providing privacy and comfort for family or guests. A versatile fourth bedroom can be used as an office, guest room, or flex space.
Outdoor living is truly spectacular—enjoy the screened saltwater pool and spa with gas heating, a built-in summer kitchen complete with gas grill, smoker, and ice machine, and professionally installed programmable soffit lighting that brings a festive glow year-round.
This home is as efficient as it is elegant, with fully paid-off solar panels, a whole-house generator, whole-house water softener, and a mini-split A/C in the garage. Car enthusiasts will love the epoxy garage floors, built-in tool storage, and ceiling-mounted racks.
Residents of Lakeside enjoy outstanding community amenities including a resort-style pool, playground, private dock, and boat launch on scenic 61-acre Marshall Lake.
Address
Open on Google Maps-
Address: 1484 OSPREY VIEW DRIVE
-
City: Apopka
-
State/county: FL
-
Zip/Postal Code: 32703
-
Country: US
Details
Atualizado em agosto 6, 2025 no 11:50 pm-
Property ID O6323207
-
Price $699,500
-
Property Size 3874 m²
-
Land Area 0.21 m²
-
Bedrooms 4
-
Bathrooms 4
-
Garages 3
-
Garage Size x x
-
Year Built 2022
-
Property Type Single Family Residence, Residential
-
Property Status Closed, For Sale
Additional details
-
Listing Terms Cash,Conventional,FHA,VA Loan
-
Association Fee 131.08
-
Roof Shingle
-
Utilities BB/HS Internet Available,Cable Available,Cable Connected,Electricity Connected,Fiber Optics,Fire Hydrant,Natural Gas Available,Natural Gas Connected,Public,Sewer Connected,Underground Utilities,Water Connected
-
Sewer Public Sewer
-
Cooling Central Air,Ductless
-
Heating Central,Electric,Natural Gas,Heat Pump
-
Flooring Ceramic Tile
-
County Orange
-
Property Type Residential
-
Pool Gunite,Heated,In Ground,Lighting,Pool Sweep,Salt Water,Screen Enclosure
-
Parking Garage Door Opener,Tandem
-
Community Features Deed Restrictions,Gated Community - No Guard,Park,Playground,Pool,Sidewalks,Street Lights
Mortgage Calculator
-
Down Payment
-
Loan Amount
-
Monthly Mortgage Payment
-
Property Tax
-
Home Insurance
-
PMI
-
Monthly HOA Fees