Description
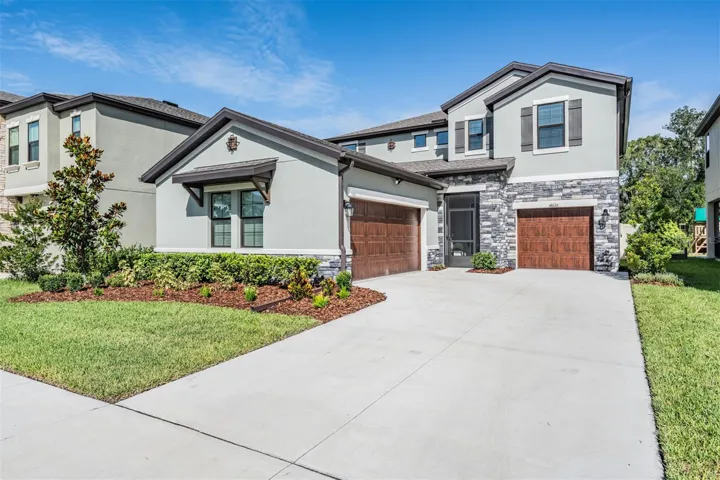
This stunning 4-bedroom, 3-bathroom home with a 3-car garage offers over-the-top upgrades, a thoughtfully designed open floor plan, and premium features throughout—all nestled on a private, fenced lot with serene preserve views.
Step inside and be greeted by brand-new light fixtures, upgraded fans, and plush, upgraded carpet that create a modern yet comfortable ambiance. The spacious living and dining areas flow seamlessly into the chef’s kitchen, which features a gas cooktop, Quartz counters and stainless steel appliances. The property has a tankless water heater, automatic blinds, and a water softener system. Whether you’re entertaining guests or enjoying a quiet night in, this home has it all.
The luxurious master suite is a true retreat, complete with California Closets built-in, a spa-like bathroom, and tranquil views of the backyard preserve. The additional bedrooms are generously sized, offering space for family, guests, or a home office.
Enjoy Florida living year-round from your screened patio, perfect for morning coffee or evening relaxation. The backyard is huge leaving plenty of room for a pool and green space! The owners paid for tons of upgrades to this home and its move in ready!
Address
Open on Google Maps-
Address: 14626 HORSE TROT ROAD
-
City: Lithia
-
State/county: FL
-
Zip/Postal Code: 33547
-
Area: HAWKSTONE
-
Country: US
Details
Atualizado em agosto 16, 2025 no 1:46 am-
Property ID TB8402301
-
Price $585,000
-
Property Size 4182 m²
-
Land Area 0.21 m²
-
Bedrooms 4
-
Bathrooms 3
-
Garages 3
-
Garage Size x x
-
Year Built 2023
-
Property Type Single Family Residence, Residential
-
Property Status Closed, For Sale
Additional details
-
Listing Terms Cash,Conventional,FHA,VA Loan
-
Association Fee 36.75
-
Roof Shingle
-
Utilities Cable Available,Electricity Connected,Natural Gas Connected,Sewer Connected
-
Sewer Public Sewer
-
Cooling Central Air
-
Heating Central
-
Flooring Carpet,Ceramic Tile
-
County Hillsborough
-
Property Type Residential
-
Elementary School Pinecrest-HB
-
Middle School Barrington Middle
-
High School Newsome-HB
-
Community Features Clubhouse,Park,Playground,Pool
Mortgage Calculator
-
Down Payment
-
Loan Amount
-
Monthly Mortgage Payment
-
Property Tax
-
Home Insurance
-
PMI
-
Monthly HOA Fees