Description
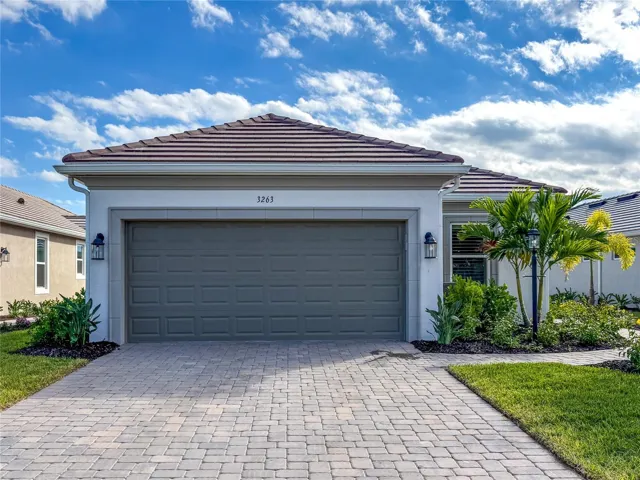
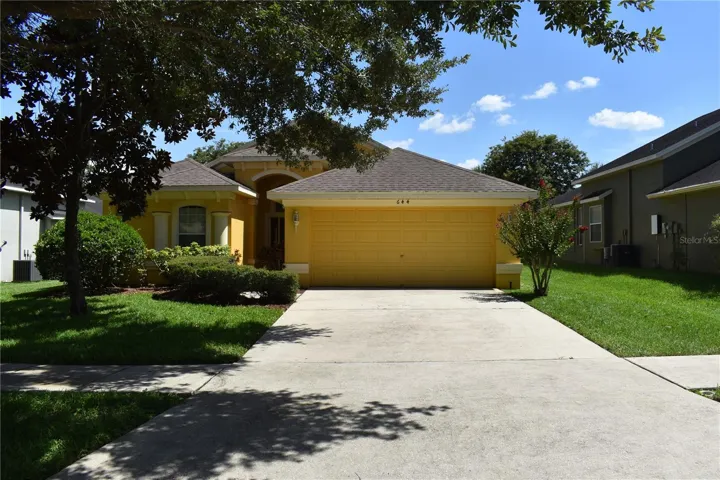
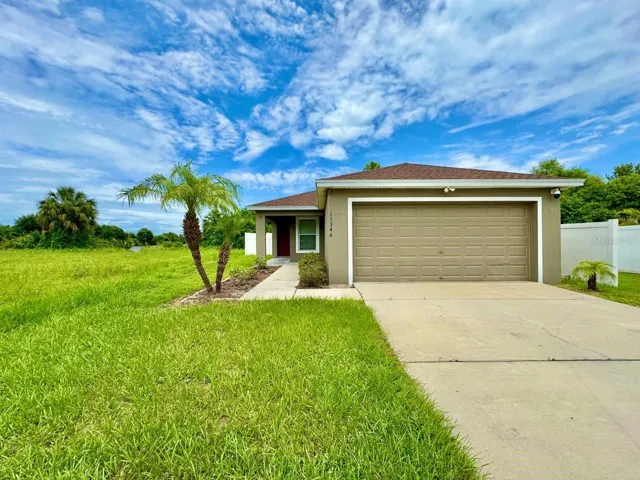
Welcome home to this well-maintained 3-bedroom, 2-bath home in Gibsonton with a pond view, featuring a desirable split floor plan and a spacious 2-car garage. With vinyl plank flooring throughout, this home offers both style and durability. The heart of the home is the open-concept kitchen and living room, perfect for everyday living and entertaining. The primary suite is a peaceful retreat, complete with a walk-in closet and an en-suite bathroom featuring a double vanity and a walk-in shower. Ceiling fans throughout the home provide added comfort, and for your enjoyment, the TV in the living room stays with the home. Step out to the screened-in back patio, ideal for entertaining or simply relaxing as you take in the tranquil pond view. Additional features include washer and dryer hookups, making laundry a breeze. Conveniently located near shopping, dining, and major highways, this home is a must-see! In addition to the advertised base rent, all residents are enrolled in the Resident Benefits Package (RBP) for $50.00/month which includes HVAC air filter delivery, credit building to help boost your credit score with timely rent payments, utility concierge service making utility connection a breeze during your move-in, and much more! More details upon application. Pets welcome, 2 max. Vacant and Available!
Address
Open on Google Maps-
Address: 11346 SOUTHWIND LAKE DRIVE
-
City: Gibsonton
-
State/county: FL
-
Zip/Postal Code: 33534
-
Country: US
Details
Atualizado em agosto 23, 2025 no 12:35 am-
Property ID TB8402263
-
Price $1,995
-
Property Size 1543 m²
-
Land Area 0.12 m²
-
Bedrooms 3
-
Bathrooms 2
-
Garages 2
-
Garage Size x x
-
Year Built 2015
-
Property Type Single Family Residence, Residential Lease
-
Property Status Closed, For Rent
Additional details
-
Cooling Central Air
-
Heating Central,Electric
-
Flooring Luxury Vinyl
-
County Hillsborough
-
Property Type Residential Lease
-
Elementary School Deer Park Elem-HB
-
Middle School Davidsen-HB
-
High School Sickles-HB
-
Community Features None
Mortgage Calculator
-
Down Payment
-
Loan Amount
-
Monthly Mortgage Payment
-
Property Tax
-
Home Insurance
-
PMI
-
Monthly HOA Fees