Description
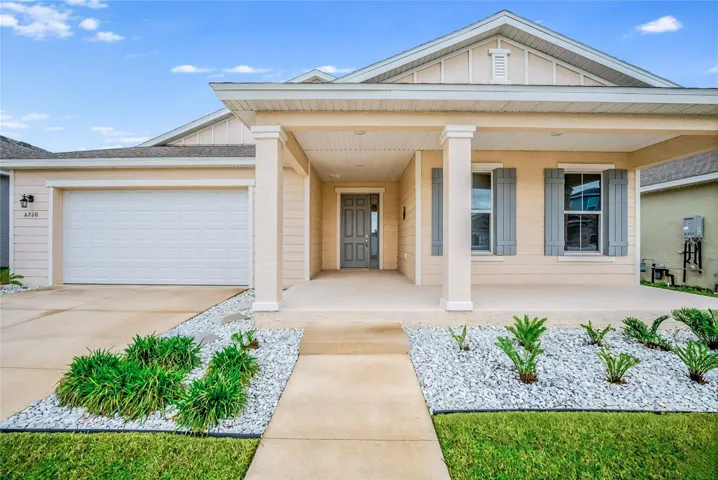
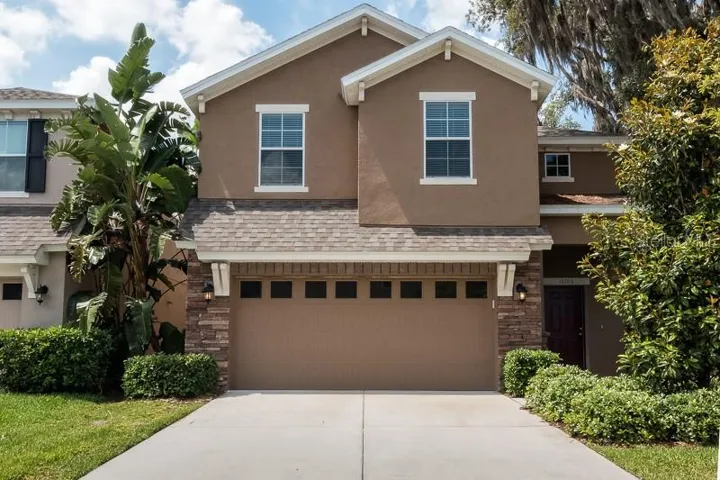
One or more photo(s) has been virtually staged. Located in FishHawk Ranch’s Starling, this spacious home offers generously sized rooms and is designed to effectively utilize each of its 2,328 square feet.
The unique entry on the side allows for a bright foyer as you enter the home onto tile flooring that extends through the entire first floor.
The large family room is a great gathering space next to the kitchen and adjoining dining room. The kitchen features 42″ wood cabinets, granite counter tops, a large center preparation island / breakfast bar, walk-in pantry, upgraded stainless-steel appliances (including refrigerator!) and plenty of recessed lighting.
The breakfast nook connects to the covered lanai through sliding glass doors and overlooks the fully-fenced backyard. A unique utility closet in the backyard is great for extra storage.
Upstairs are four bedrooms and two bathrooms; The master suite features a large bedroom and bathroom with dual-basin vanity, granite counters, walk-in shower, garden tub and a massive closet with a fully-custom California Closet system that will organize even the largest wardrobe!
No need for a mower as all landscaping maintenance is included: Mowing, Trimming, Pruning, Weeding, Fertilization of turf and shrubs, plus plant pest control and irrigation maintenance – that’s $140/mo. in included services!
As a resident of FishHawk Ranch, you’ll enjoy access to a plethora of amenities, including 30+ miles of trails, pools, fitness centers, tennis and basketball courts, and A-rated schools, making it an ideal place to call home for families and outdoor enthusiasts alike.
NOTE: An additional $59/mo. Resident Benefits Package is required and includes a host of time and money-saving perks, including monthly air filter delivery, concierge utility setup, on-time rent rewards, $1M identity fraud protection, credit building, online maintenance and rent payment portal, one lockout service, and one late-rent pass. Renters Liability Insurance Required. Call to learn more about our Resident Benefits Package.
Address
Open on Google Maps-
Address: 16105 STARLING CROSSING DRIVE
-
City: Lithia
-
State/county: FL
-
Zip/Postal Code: 33547
-
Country: US
Details
Atualizado em julho 8, 2025 no 8:46 pm-
Property ID TB8401933
-
Price $2,900
-
Property Size 2964 m²
-
Land Area 0.12 m²
-
Bedrooms 4
-
Bathrooms 3
-
Garages 2
-
Garage Size x x
-
Year Built 2013
-
Property Type Single Family Residence, Residential Lease
-
Property Status Closed, For Rent
Additional details
-
Utilities BB/HS Internet Available,Cable Available,Electricity Available,Sewer Connected,Underground Utilities,Water Available
-
Sewer Public Sewer
-
Cooling Central Air
-
Heating Central
-
Flooring Carpet,Ceramic Tile
-
County Hillsborough
-
Property Type Residential Lease
-
Pool Other
-
Parking Driveway,Garage Door Opener
-
Elementary School Stowers Elementary
-
Middle School Barrington Middle
-
High School Newsome-HB
-
Community Features Clubhouse,Dog Park,Fitness Center,Park,Playground,Pool,Sidewalks,Tennis Court(s),Street Lights
Mortgage Calculator
-
Down Payment
-
Loan Amount
-
Monthly Mortgage Payment
-
Property Tax
-
Home Insurance
-
PMI
-
Monthly HOA Fees