Description
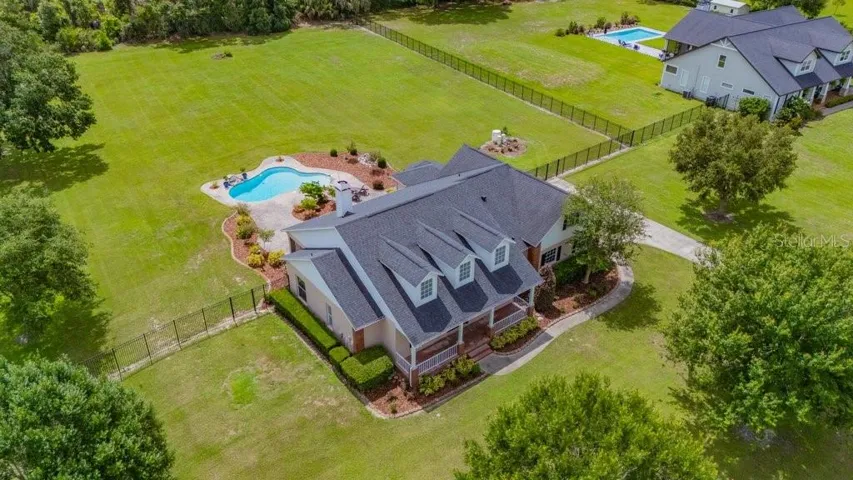
You Can Have It All! Discover this fabulous 2.05-acre estate in the sought-after Fishhawk vicinity—zoned for top-rated schools and nestled within the quiet, custom-home community of Lithia Estates. This meticulously maintained, custom-built pool home offers a serene lifestyle with the perfect blend of country charm and modern convenience. Boasting 2491 square feet, this 3-bedroom, 2-bathroom home includes a **** versatile upstairs BONUS ROOM—ideal as a 4th bedroom, home office, or playroom **** —and an oversized 2-car garage with ample storage. Step inside to find fresh paint, new carpet in all bedrooms and the bonus room, elegant crown molding, a cozy wood-burning fireplace, and French doors that lead to your private, resort-style pool area—perfect for entertaining or relaxing in total privacy. The spacious kitchen is a true centerpiece, featuring a charming brick arch over the cooktop and all appliances included. Outdoors, enjoy quiet country living on fully fenced 2.05 acres, with no backyard neighbors and room for pets, play, gardening, or simply admiring. Recent updates include a NEW roof (2020), deep 250-ft well, and updated interiors that make this home truly move-in ready. Located just minutes from major interstates, MacDill AFB, Tampa, Gulf Beaches, and Orlando attractions, this home offers both privacy and accessibility. Bring your family, friends, pets—and all your toys! This is a rare opportunity to own a slice of peaceful paradise. Schedule your private tour today—this one is a must-see!
Address
Open on Google Maps-
Address: 10510 LITHIA ESTATES DRIVE
-
City: Lithia
-
State/county: FL
-
Zip/Postal Code: 33547
-
Country: US
Details
Atualizado em julho 31, 2025 no 8:23 pm-
Property ID TB8399531
-
Price $725,000
-
Property Size 3647 m²
-
Land Area 2.05 m²
-
Bedrooms 3
-
Bathrooms 2
-
Garages 2
-
Garage Size x x
-
Year Built 2000
-
Property Type Single Family Residence, Residential
-
Property Status Closed, For Sale
Additional details
-
Listing Terms Cash,Conventional,FHA,VA Loan
-
Association Fee 250
-
Roof Shingle
-
Utilities BB/HS Internet Available,Cable Available,Electricity Connected,Public,Sprinkler Meter,Sprinkler Well,Underground Utilities
-
Sewer Septic Tank
-
Cooling Central Air
-
Heating Central
-
Flooring Carpet,Ceramic Tile,Luxury Vinyl
-
County Hillsborough
-
Property Type Residential
-
Pool Gunite,In Ground,Other
-
Parking Driveway,Garage Door Opener,Garage Faces Side,Ground Level,Oversized
-
Elementary School Pinecrest-HB
-
Middle School Barrington Middle
-
High School Newsome-HB
-
Community Features Deed Restrictions
-
Architectural Style Traditional
Mortgage Calculator
-
Down Payment
-
Loan Amount
-
Monthly Mortgage Payment
-
Property Tax
-
Home Insurance
-
PMI
-
Monthly HOA Fees