Description
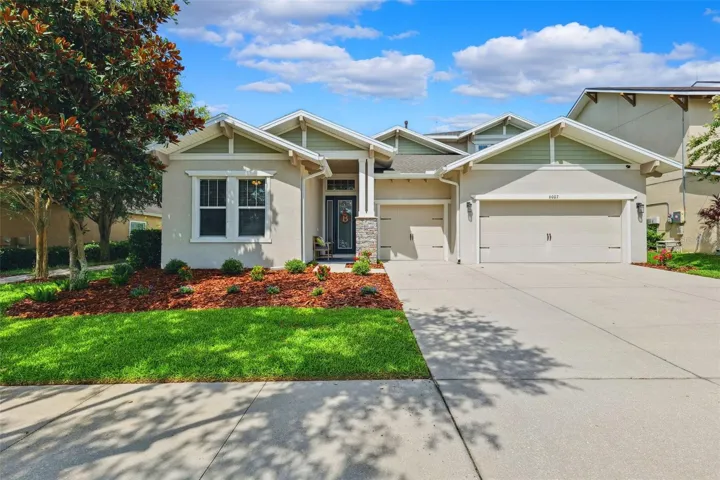
GORGEOUS CARDEL BUILT HOME! Located in the sought after Fishhawk Ranch West community, this wonderful home features 4 bedrooms, 4 full-bathrooms, and a 3-car garage! Upon entering, you will be greeted with HIGH CEILINGS AND BEAUTIFUL WOOD FLOORS! The home showcases an open split-bedroom floor plan, perfect for extra privacy and to have a designated guest suite, plus a PRIVATE OFFICE enclosed with French doors! The kitchen has it ALL, COUNTER HEIGHT CENTER ISLAND WITH PENDANT LIGHTS, STONE COUNTERTOPS, BACKSPLASH, AND STAINLESS-STEEL APPLIANCES WITH A GAS COOKTOP AND BUILT-IN OVEN! There is a spacious breakfast nook/ eat in area for plenty of seating, with the kitchen conveniently overlooking the family room. The owner’s suite has a TRAY CEILING and a recessed area for furniture, the ensuite bathroom features DUAL VANTIES WITH SINKS, PORCELAIN TILE FLOORS WITH A TILED WALK-IN SHOWER AND SEPARATE GARDEN TUB, AND A WELL-SIZED WALK-IN CLOSET! Don’t forget the upstairs BONUS ROOM with an upstairs full bathroom as well, with endless opportunities! Outside, is a COVERED & NEWLY SCREENED LANAI, BUILT-IN FIRE-PIT WITH PAVERS, AND A FENCED IN YARD (pool rendering available)! ROOF REPLACED IN 2024! TANKLESS WATER HEATER! *Remodeled laundry room with new cabinets and barn door* This desirable community has resort-style amenities such as a Lake House with a fitness center, playground, community pool with splash pad, lap pool, dog park, and much more! ZONED FOR ALL A-RATED SCHOOLS! Your opportunity awaits, call today to schedule a private viewing!
Address
Open on Google Maps-
Address: 6007 QUARTZ LAKE WAY
-
City: Lithia
-
State/county: FL
-
Zip/Postal Code: 33547
-
Country: US
Details
Atualizado em setembro 1, 2025 no 11:32 pm-
Property ID TB8398967
-
Price $625,000
-
Property Size 4163 m²
-
Land Area 0.17 m²
-
Bedrooms 4
-
Bathrooms 4
-
Garages 3
-
Garage Size x x
-
Year Built 2016
-
Property Type Single Family Residence, Residential
-
Property Status Closed, For Sale
Additional details
-
Listing Terms Cash,Conventional,FHA,VA Loan
-
Association Fee 99
-
Roof Shingle
-
Utilities Public
-
Sewer Public Sewer
-
Cooling Central Air
-
Heating Central
-
Flooring Carpet,Ceramic Tile,Tile,Wood
-
County Hillsborough
-
Property Type Residential
-
Parking Oversized
-
Elementary School Stowers Elementary
-
Middle School Barrington Middle
-
High School Newsome-HB
-
Community Features Deed Restrictions,Fitness Center,Park,Playground,Pool,Street Lights
-
Architectural Style Contemporary
Mortgage Calculator
-
Down Payment
-
Loan Amount
-
Monthly Mortgage Payment
-
Property Tax
-
Home Insurance
-
PMI
-
Monthly HOA Fees