Description
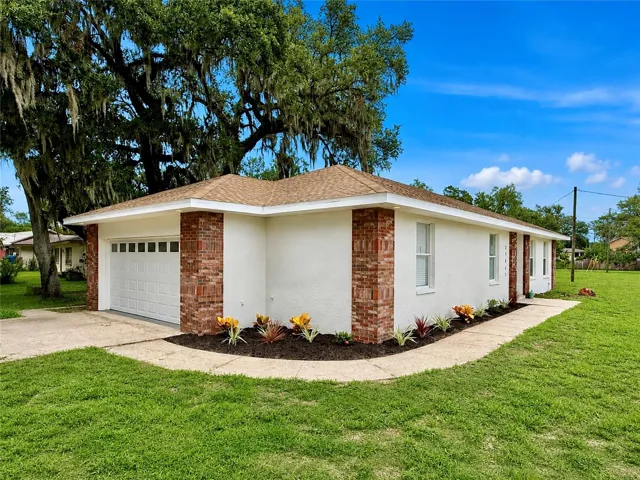
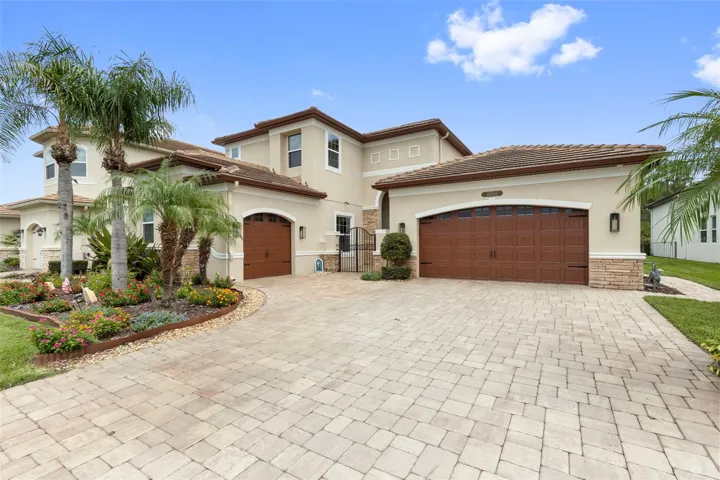
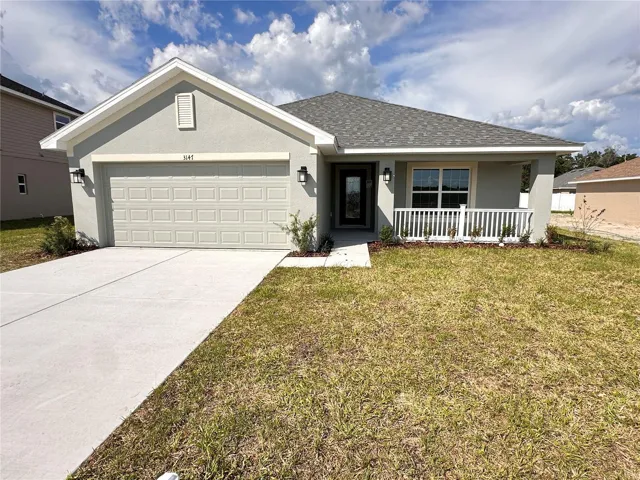
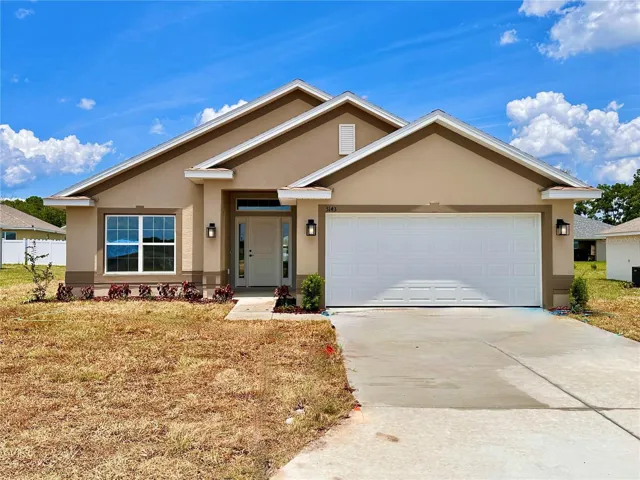
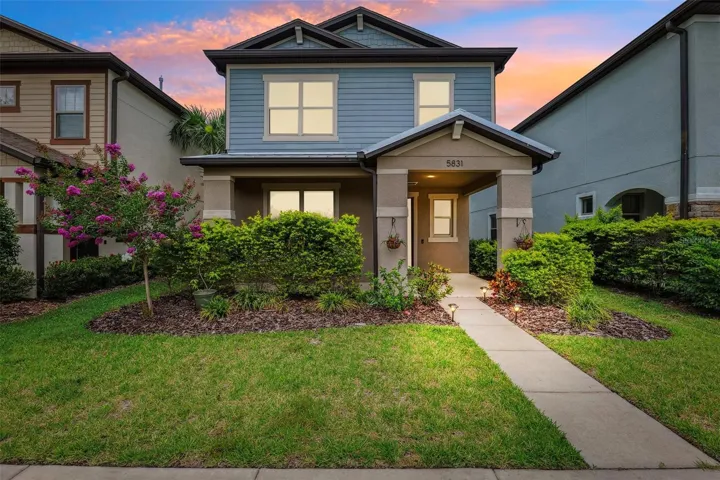
Welcome to FishHawk West! This wonderful home features 4 bedrooms, 2.5 bathrooms, a detached 2 car garage, loft, while situated across a park/ playground and within close proximity to the schools! Inside you will find an open concept space with tile floors throughout, and an upgraded office near the entryway. The kitchen overlooks the family room and eating space, featuring a CENTER ISLAND WITH GLASS PENDANT LIGHTS, GRANITE COUNTERTOPS, AND STAINLESS-STEEL APPLIANCES! UPSTAIRS LOFT INCLUDED! The owner’s suite has plenty of natural light and has DUAL WALK-IN CLOSETS, with the ensuite bathroom featuring a DOUBLE SINK GRANITE VANITY and walk-in shower! The remaining bedrooms are well-sized, with the laundry room upstairs for easy use! Outside, is an EXTENDED SCREENED IN LANAI WITH PAVERS and a FULLY FENCED IN YARD with a lovely butterfly garden as an added bonus! This desirable community has resort-style amenities such as a Lake House with a fitness center, playground, community pool with splash pad, lap pool, dog park, and much more! ZONED FOR ALL A-RATED SCHOOLS! Don’t miss out on this one, call today to schedule a private viewing!
Address
Open on Google Maps-
Address: 5831 CALDERA RIDGE DRIVE
-
City: Lithia
-
State/county: FL
-
Zip/Postal Code: 33547
-
Country: US
Details
Atualizado em agosto 20, 2025 no 12:13 am-
Property ID TB8396415
-
Price $484,999
-
Property Size 2728 m²
-
Land Area 0.1 m²
-
Bedrooms 4
-
Bathrooms 3
-
Garages 2
-
Garage Size x x
-
Year Built 2018
-
Property Type Single Family Residence, Residential
-
Property Status Closed, For Sale
Additional details
-
Listing Terms Cash,Conventional,FHA,VA Loan
-
Association Fee 99
-
Roof Shingle
-
Utilities Natural Gas Connected,Public
-
Sewer Public Sewer
-
Cooling Central Air
-
Heating Central,Electric
-
Flooring Carpet,Ceramic Tile
-
County Hillsborough
-
Property Type Residential
-
Parking Alley Access,Driveway,Garage Door Opener,On Street
-
Elementary School Stowers Elementary
-
Middle School Barrington Middle
-
High School Newsome-HB
-
Community Features Deed Restrictions,Fitness Center,Playground,Pool
Mortgage Calculator
-
Down Payment
-
Loan Amount
-
Monthly Mortgage Payment
-
Property Tax
-
Home Insurance
-
PMI
-
Monthly HOA Fees