14819 SUMMER BRANCH DR DRIVE, Lithia, FL 33547
- $434,990
- $343,990
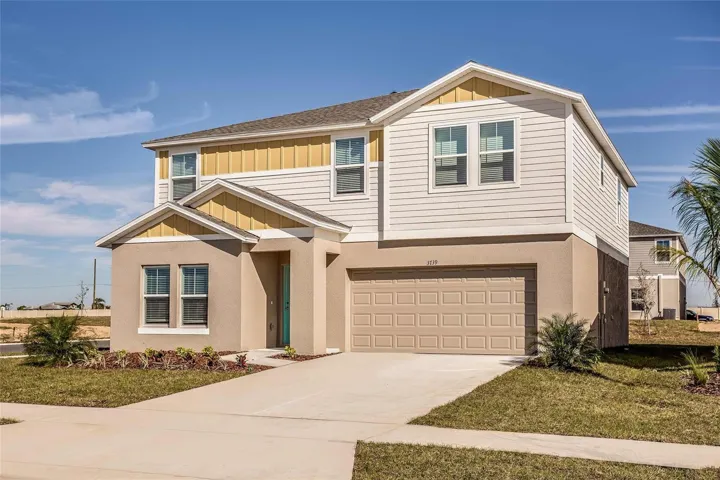
14819 SUMMER BRANCH DR DRIVE, Lithia, FL 33547
- $434,990
- $343,990
Description
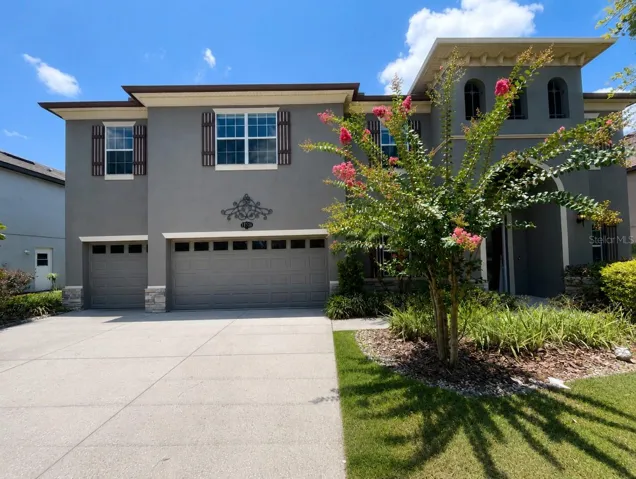
Under Construction. Invite yourself into the Lucia, a two-story home with 5 bedrooms, 3 bathrooms and a private 2-car garage. Just off the foyer, you’ll find a welcoming guest suite complete with a private bathroom, offering the perfect blend of comfort and privacy. The open concept living area, highlighted by luxury vinyl plank flooring, flows seamlessly into the kitchen, which features sleek quartz countertops, stainless-steel appliances and a spacious pantry. Sliding glass doors lead to a charming patio, ideal for outdoor relaxation in the Florida climate. Upstairs, the flexible recreation space and stylish master suite—with its walk-in shower, dual vanity and oversized walk-in closet—provide a serene oasis. The 3 additional bedrooms, full bathroom and laundry room equipped with brand new washer and dryer make everyday life convenient. With a smart thermostat with voice control, beautiful landscaping, and an eye-catching elevation, this home ensures both style and practicality.
Close to everyday conveniences and top-rated schools. Stay close to what’s important to you at Hawkstone, a Lithia master-planned community. Located just south of FishHawk Boulevard, residents are minutes away from US-301, I-75, and top-rated schools. Surrounded by breathtaking pond and wetland views, Hawkstone delivers the perfect mix of natural beauty and modern amenities right at your doorstep. Whether you’re enjoying the serene scenery or the community perks, this is where you’ll want to be. Discover your new home at Hawkstone today!
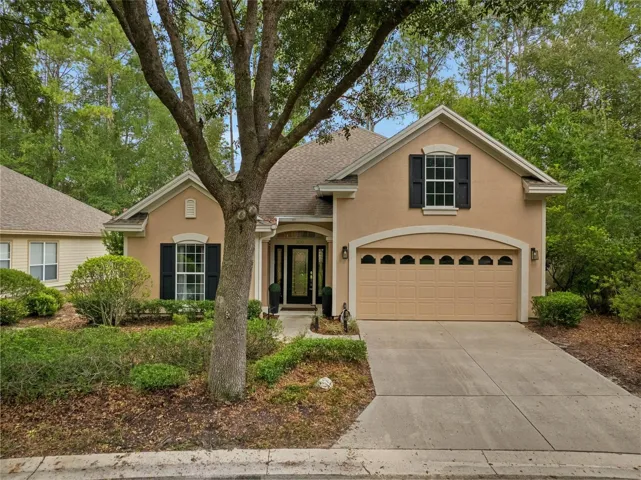
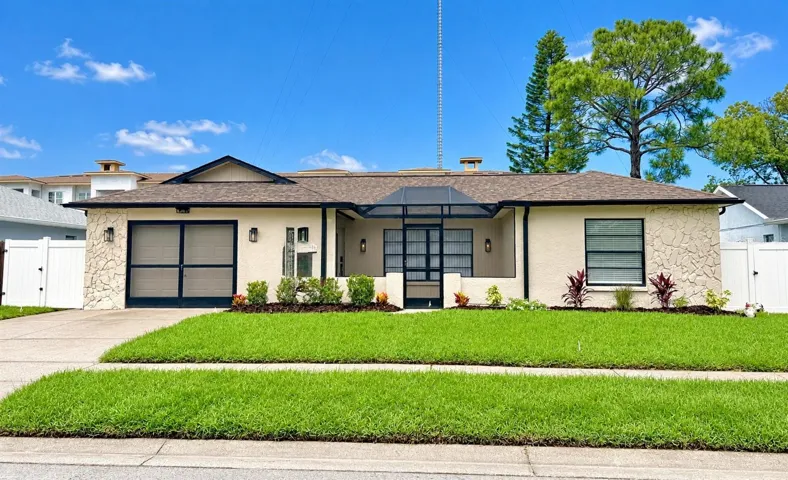
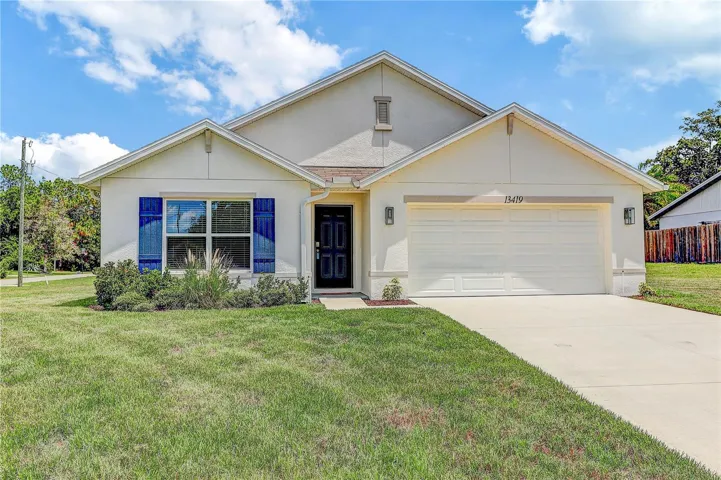
Images shown are for illustrative purposes only and may differ from actual home.
Completion date subject to change.
Address
Open on Google Maps-
Address: 14819 SUMMER BRANCH DR DRIVE
-
City: Lithia
-
State/county: FL
-
Zip/Postal Code: 33547
-
Area: HAWKSTONE
-
Country: US
Details
Atualizado em outubro 18, 2025 no 4:15 pm-
Property ID TB8395872
-
Price $434,990
-
Property Size 2876 m²
-
Land Area 0.14 m²
-
Bedrooms 5
-
Bathrooms 3
-
Garages 2
-
Garage Size x x
-
Year Built 2025
-
Property Type Single Family Residence, Residential
-
Property Status Closed, For Sale
Additional details
-
Association Fee 36.75
-
Roof Shingle
-
Utilities Natural Gas Connected
-
Sewer Public Sewer
-
Cooling Central Air
-
Heating Central
-
Flooring Carpet,Luxury Vinyl
-
County Hillsborough
-
Property Type Residential
-
Elementary School Pinecrest-HB
-
Middle School Barrington Middle
-
High School Newsome-HB
-
Community Features Park,Playground,Pool,Tennis Court(s)
Features
Mortgage Calculator
-
Down Payment
-
Loan Amount
-
Monthly Mortgage Payment
-
Property Tax
-
Home Insurance
-
PMI
-
Monthly HOA Fees