Description
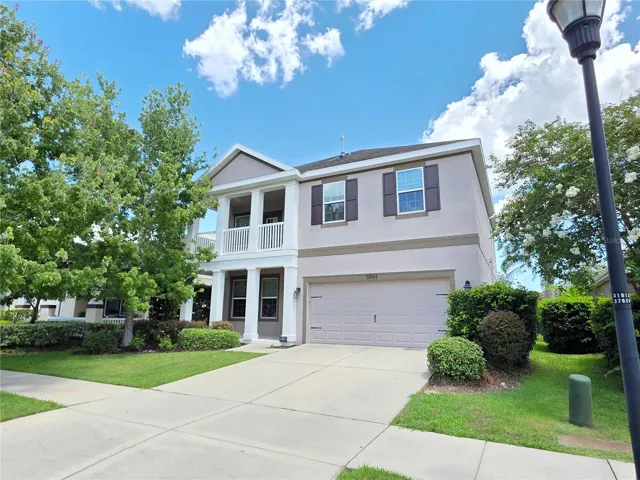
Gorgeous Rental located in the desirable Subdivision of FishHawk West! This Beautiful two-story home features 4 bedrooms, 3 bathrooms, and a 2-car garage, offering over 2,500 sq. ft. of living space and more than 3,500 sq. ft. under roof. Built with Energy Star efficiency, it ensures exceptionally low utility costs. Welcoming porches in the front and back set the tone for relaxation, while an inviting upstairs balcony offers a perfect spot to wave hello to neighbors. Through the decorator front door, you’ll find a beautifully designed interior with rich colors, high-volume ceilings, and Level 5 tile flooring that mimics the warmth of wood. The heart of the home is the spacious family room and kitchen—an ideal space for daily living and entertaining. The stunning kitchen boasts dark mocha 42” cabinets with crown molding, gleaming granite countertops, stainless steel appliances, and ample space to gather. A cozy eat-in nook provides the perfect spot for daily meals. The adjacent family room is oversized, offering plenty of space to relax and host guests. Step through sliding doors off the nook onto your screened back Porch. Upstairs, a versatile bonus room/loft awaits—perfect for movie nights or a quiet retreat. The owner’s suite and bath are truly impressive, offering ample space and thoughtful design. Secondary bedrooms are well-sized, making them ideal for guests, or family members. Experience resort-style living with top-tier amenities! This vibrant community offers a lap pool for fitness enthusiasts and a walk-in entry family pool for relaxation. The Lakehouse serves as a central hub, featuring a fitness center and a game room for entertainment. Outdoor spaces include playgrounds, dog parks, and scenic trails perfect for cycling and other activities.
Address
Open on Google Maps-
Address: 5944 JASPER GLEN DRIVE
-
City: Lithia
-
State/county: FL
-
Zip/Postal Code: 33547
-
Country: US
Details
Atualizado em agosto 15, 2025 no 2:21 pm-
Property ID TB8393934
-
Price $3,800
-
Property Size 3570 m²
-
Land Area 0.15 m²
-
Bedrooms 4
-
Bathrooms 3
-
Garages 2
-
Garage Size x x
-
Year Built 2015
-
Property Type Single Family Residence, Residential Lease
-
Property Status Closed, For Rent
Additional details
-
Utilities Cable Available,Cable Connected,Electricity Connected,Fire Hydrant,Public,Underground Utilities
-
Sewer Public Sewer
-
Cooling Central Air
-
Heating Central,Natural Gas
-
Flooring Carpet,Ceramic Tile
-
County Hillsborough
-
Property Type Residential Lease
-
Parking Garage Door Opener,Guest
-
Elementary School Stowers Elementary
-
Middle School Barrington Middle
-
High School Newsome-HB
-
Community Features Fitness Center,Park,Playground,Pool,Tennis Court(s),Street Lights
Mortgage Calculator
-
Down Payment
-
Loan Amount
-
Monthly Mortgage Payment
-
Property Tax
-
Home Insurance
-
PMI
-
Monthly HOA Fees