Description
Immaculate 3BR Home in Lakeside Landings with a Home-Warranty Included! WELCOME HOME!
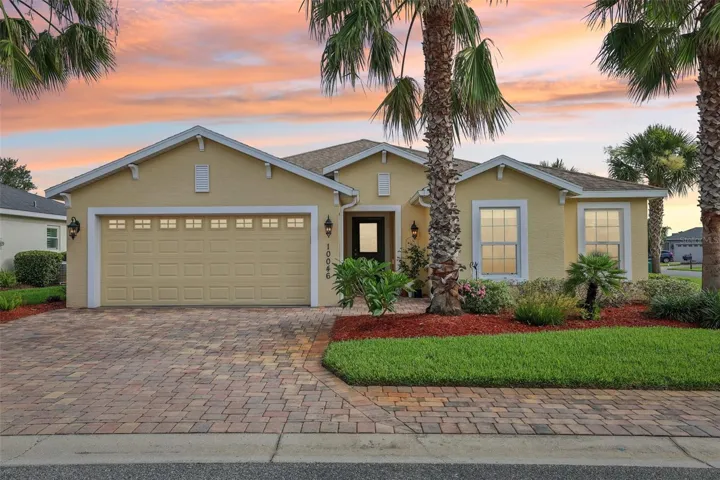
This beautifully LANDSCAPED 3-bedroom, 2-bath Osprey model sits on a LARGE, CORNER LOT (room for a pool!) in one of the area’s most sought-after GATED communities.
Built in 2016, this home offers 1,660 sq ft of thoughtfully designed space with an OPEN-CONCEPT LAYOUT and SPLIT BEDROOM FLOOR-PLAN. The primary suite features dual closets (including a walk-in), a spacious en-suite bath with dual sinks, private water closet, and a step-in shower with bench seating.
The kitchen is beautiful and functional featuring QUARTZ COUNTERTOPS,STAINLESS STEEL MAYTAG APPLIANCES, recessed lighting, and a BREAKFAST BAR that opens to the main living area. A cozy breakfast nook overlooks the yard and fills the home with NATURAL LIGHT.
You’ll love the CERAMIC TILE floors in the main living areas, NEW CARPET (2025) in the bedrooms, and a POCKET DOOR that separates guest rooms for added privacy. Other notable features are the 5 1/4″ baseboards and VAULTED CEILINGS. Outside, enjoy the screened-in lanai, perfect for relaxing Florida evenings.
Additional highlights include:
~ Brick-paver driveway
~ 2023 washer and dryer
~ HVAC maintenance contract (transferable)
~ 1-year home warranty included
This is the lifestyle you’ve been waiting for—low-maintenance, secure, and just minutes from The Villages and area attractions. Schedule your private showing today!
Address
Open on Google Maps-
Address: 10046 KETCH KAY LANE
-
City: Oxford
-
State/county: FL
-
Zip/Postal Code: 34484
-
Country: US
Details
Atualizado em julho 17, 2025 no 2:21 pm-
Property ID G5097830
-
Price $275,000
-
Property Size 2223 m²
-
Land Area 0.23 m²
-
Bedrooms 3
-
Bathrooms 2
-
Garages 2
-
Garage Size x x
-
Year Built 2016
-
Property Type Single Family Residence, Residential
-
Property Status Closed, For Sale
Additional details
-
Listing Terms Cash,Conventional,FHA,VA Loan
-
Association Fee 600
-
Roof Shingle
-
Utilities BB/HS Internet Available,Cable Connected,Electricity Connected,Sewer Connected,Water Connected
-
Sewer Public Sewer
-
Cooling Central Air
-
Heating Central
-
Flooring Carpet,Ceramic Tile
-
County Sumter
-
Property Type Residential
-
Parking Driveway
-
Elementary School Wildwood Elementary
-
Middle School Wildwood Middle
-
High School Wildwood High
-
Community Features Clubhouse,Deed Restrictions,Fitness Center,Gated Community - No Guard,Golf Carts OK,Playground,Pool,Sidewalks,Tennis Court(s),Street Lights
Features
Mortgage Calculator
-
Down Payment
-
Loan Amount
-
Monthly Mortgage Payment
-
Property Tax
-
Home Insurance
-
PMI
-
Monthly HOA Fees