Description
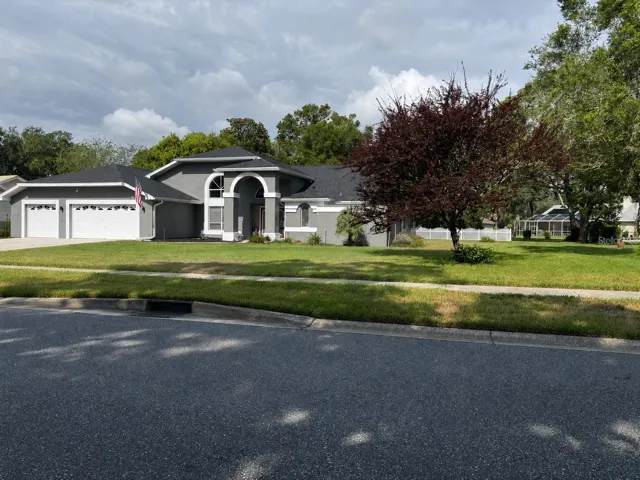
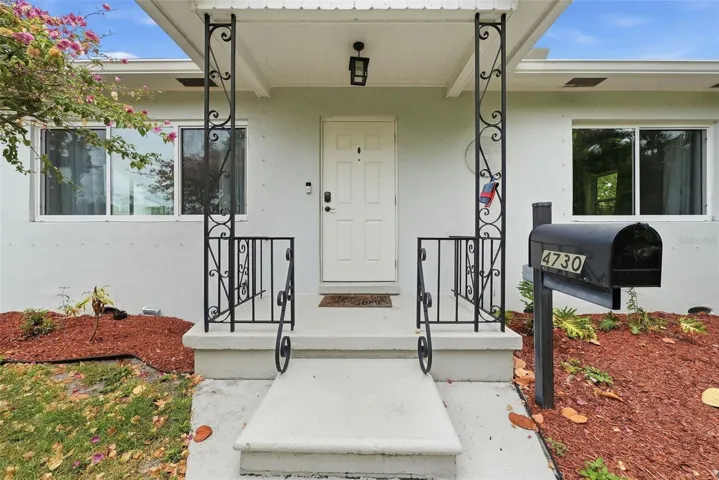
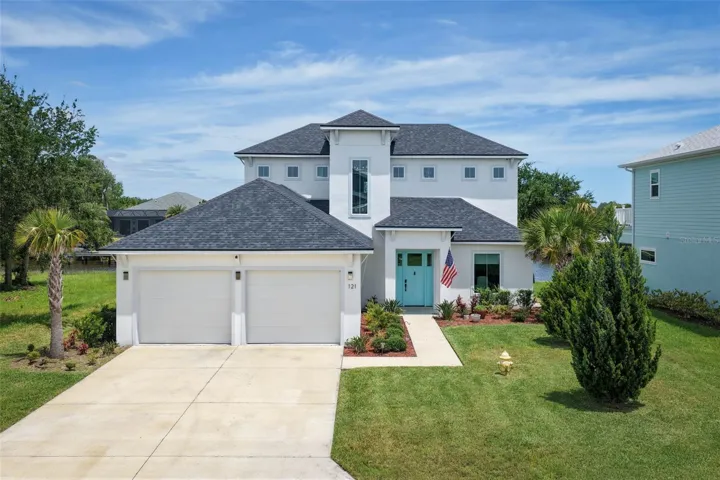
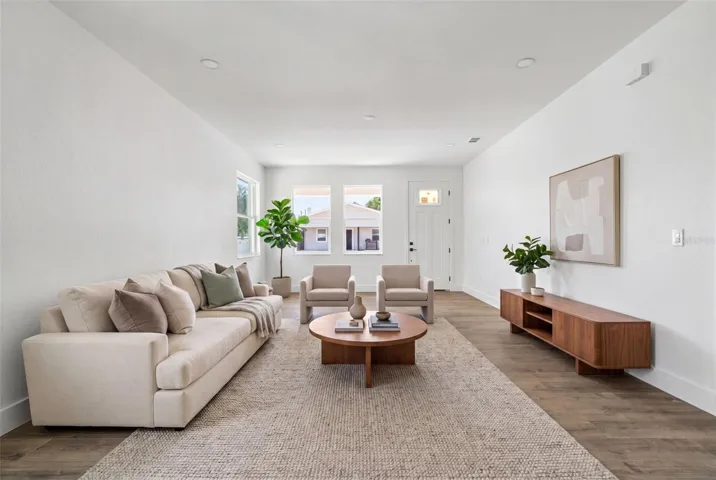
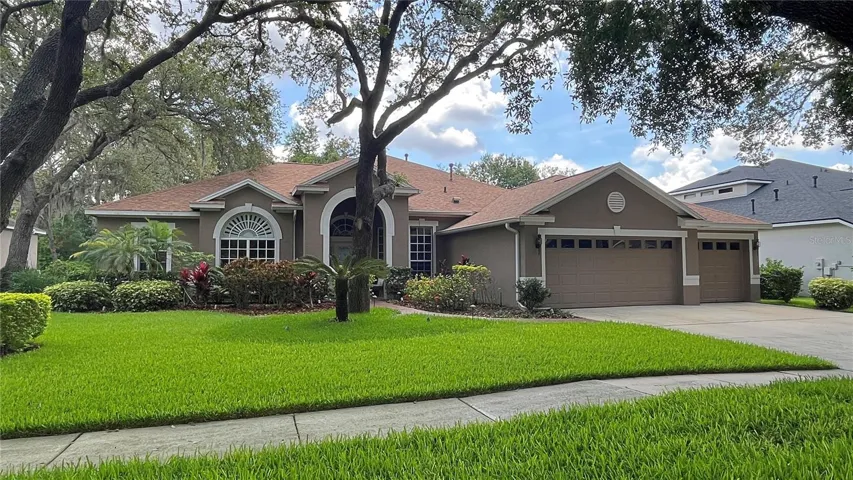
New price includes full kitchen update featuring new colonial white granite countertops, countertop height breakfast bar, white cabinetry, and custom paneling, plus additional various updates around the home, scheduled for Aug/Sept. This stunning David Weekley built home sits on a private conservation lot in Eagle Ridge, a gated enclave of FishHawk Ranch—one of Tampa’s most desirable master-planned communities. From the beautifully landscaped front yard with LED landscape lighting to the tranquil screened-in pool and spa, this home offers refined living inside and out. As you enter through the leaded glass front door, you’ll immediately notice the meticulous care and thoughtful upgrades throughout, including plantation shutters on select windows, crown molding, decorative columns, newer wood-look laminate flooring, and transom windows that enhance natural light. The open-concept kitchen is perfect for entertaining, featuring Corian countertops, a center island with raised breakfast bar, gas stove, stainless steel appliances, oversized dinette area, and a large walk-in pantry. Overlooking the family room with built-in shelving and a cozy gas fireplace, the space flows effortlessly through quad sliders to your private backyard oasis. The screen-enclosed pool and hot tub area includes remote-controlled pool lighting, a gas pool heater (2020), and peaceful wooded views—ideal for entertaining or unwinding at the end of the day. Reclaimed water keeps the lush landscaping green with efficiency. The first-floor layout includes 4 bedrooms,with a spacious primary suite offering direct pool access, a walk-in closet, dual sinks, garden tub, and glass-enclosed shower. Upstairs, the bonus room with a new AC unit (2022) closet and half bath offers flexible space—perfect for a guest bedroom suite, a media room, or home office. A new roof (2021) provides peace of mind for years to come. Additional conveniences include a laundry room with utility sink and cabinetry, and backyard direct access to trails that lead to the neighborhood’s extensive green spaces and amenities. Residents of FishHawk Ranch enjoy award-winning amenities including top-rated schools, including Bevis Elementary less than a mile away, resort-style pools, fitness centers, tennis and pickleball courts, playgrounds, and scenic nature trails. This is the one you’ve been waiting for—schedule your private showing today!
Address
Open on Google Maps-
Address: 5704 EAGLEMOUNT CIRCLE
-
City: Lithia
-
State/county: FL
-
Zip/Postal Code: 33547
-
Country: US
Details
Atualizado em novembro 3, 2025 no 3:07 pm-
Property ID TB8390699
-
Price $799,900
-
Property Size 4415 m²
-
Land Area 0.27 m²
-
Bedrooms 5
-
Bathrooms 4
-
Garages 3
-
Garage Size x x
-
Year Built 2001
-
Property Type Single Family Residence, Residential
-
Property Status Closed, For Sale
Additional details
-
Listing Terms Cash,Conventional,FHA,VA Loan
-
Association Fee 620
-
Roof Shingle
-
Utilities Public
-
Sewer Public Sewer
-
Cooling Central Air
-
Heating Central,Natural Gas
-
Flooring Carpet,Laminate,Tile
-
County Hillsborough
-
Property Type Residential
-
Pool In Ground,Screen Enclosure
-
Parking Driveway
-
Elementary School Bevis-HB
-
Middle School Randall-HB
-
High School Newsome-HB
-
Community Features Clubhouse,Deed Restrictions,Dog Park,Fitness Center,Gated Community - No Guard,Park,Playground,Pool,Tennis Court(s)
Features
Mortgage Calculator
-
Down Payment
-
Loan Amount
-
Monthly Mortgage Payment
-
Property Tax
-
Home Insurance
-
PMI
-
Monthly HOA Fees