Description
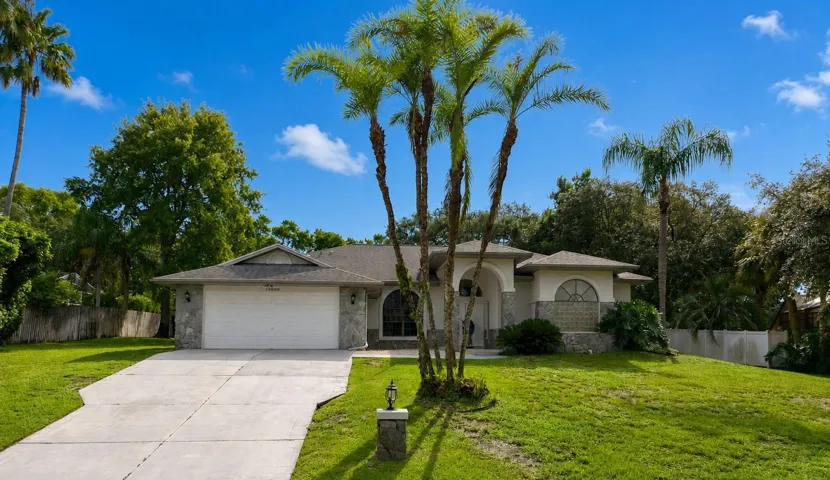
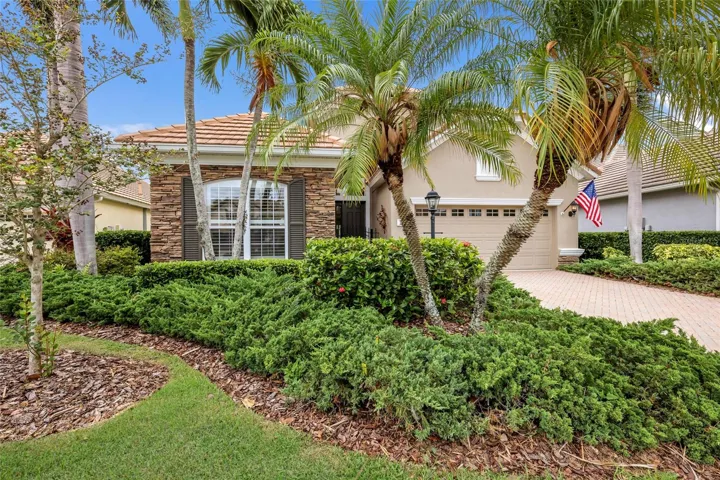
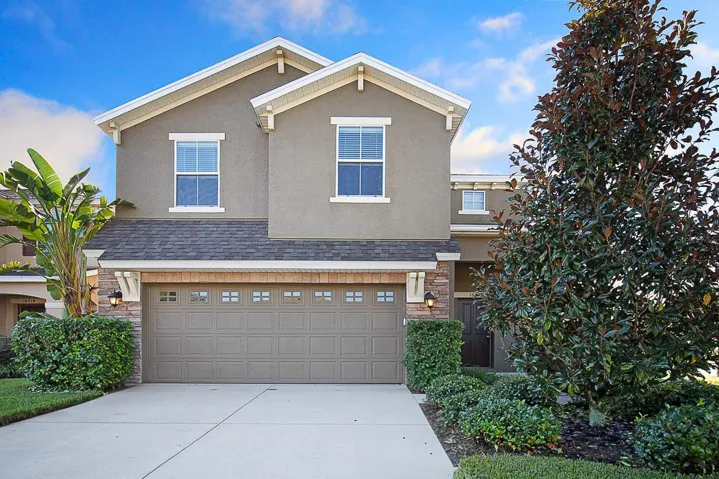
HUGE FENCED YARD ON CORNER! This inviting 4-bedroom, 2.5-bath home in FishHawk’s desirable Starling neighborhood is a dream. Enter through the tiled foyer, which leads past a convenient valet station and half bath into the expansive living room. The home’s immaculate first floor features tile throughout and is filled with natural light. Overlooking the living area, the kitchen is designed for both function and style with rich dark wood cabinets, granite countertops, a sizable walk-in pantry, and stainless steel appliances, including a gas stove and upgraded French door refrigerator. Just off the kitchen, the cozy breakfast nook opens to a screened lanai, which leads to the fully fenced backyard, perfect for relaxing or entertaining. Upstairs, the spacious primary suite offers a peaceful retreat with a dual sink granite vanity, garden tub with upgraded tile surround, private water closet, and a separate shower enclosure. A huge double closet provides ample wardrobe space. The home’s additional three bedrooms are also upstairs, each complete with plush carpeting and ceiling fans. A second full bathroom features wood cabinetry, a granite vanity, and a tiled tub/shower combo. The upstairs laundry room, equipped with a washer and dryer, adds extra convenience. As a resident of FishHawk Ranch, you’ll have access to a wide array of resort-style amenities, including multiple community pools, fitness centers, clubhouses, parks, playgrounds, tennis courts, basketball courts, a skate park, dog park, and miles of scenic walking and biking trails. Located near a variety of shopping centers, restaurants, and everyday conveniences, this home also offers easy access to I-75, Highway 301, and the Selmon Expressway, making commutes to Tampa and surrounding areas quick and convenient.
Address
Open on Google Maps-
Address: 16016 PERSIMMON GROVE DRIVE
-
City: Lithia
-
State/county: FL
-
Zip/Postal Code: 33547
-
Country: US
Details
Atualizado em outubro 16, 2025 no 4:33 pm-
Property ID TB8390650
-
Price $445,000
-
Property Size 2964 m²
-
Land Area 0.19 m²
-
Bedrooms 4
-
Bathrooms 3
-
Garages 2
-
Garage Size x x
-
Year Built 2012
-
Property Type Single Family Residence, Residential
-
Property Status Closed, For Sale
Additional details
-
Listing Terms Cash,Conventional,FHA,VA Loan
-
Association Fee 135
-
Roof Shingle
-
Utilities BB/HS Internet Available,Cable Available,Electricity Connected,Natural Gas Connected,Public,Sewer Connected,Sprinkler Recycled,Underground Utilities,Water Connected
-
Sewer Public Sewer
-
Cooling Central Air
-
Heating Central,Natural Gas
-
Flooring Carpet,Ceramic Tile
-
County Hillsborough
-
Property Type Residential
-
Parking Driveway,Garage Door Opener
-
Elementary School Stowers Elementary
-
Middle School Barrington Middle
-
High School Newsome-HB
-
Community Features Clubhouse,Dog Park,Fitness Center,Irrigation-Reclaimed Water,Park,Playground,Pool,Sidewalks,Tennis Court(s),Street Lights
-
Architectural Style Contemporary
Mortgage Calculator
-
Down Payment
-
Loan Amount
-
Monthly Mortgage Payment
-
Property Tax
-
Home Insurance
-
PMI
-
Monthly HOA Fees