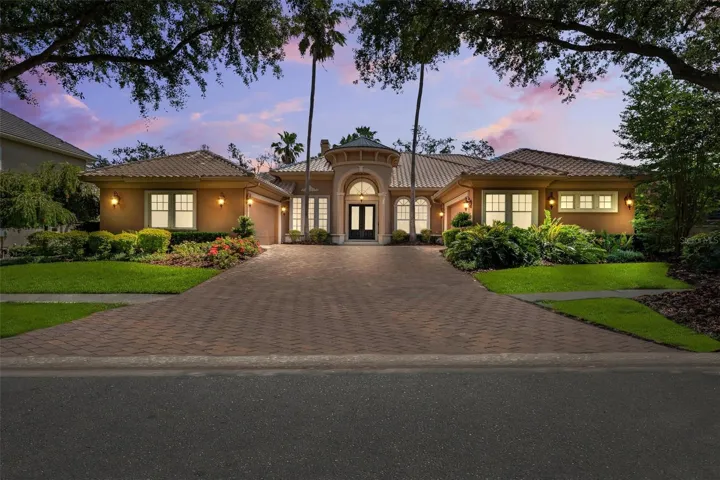
Description
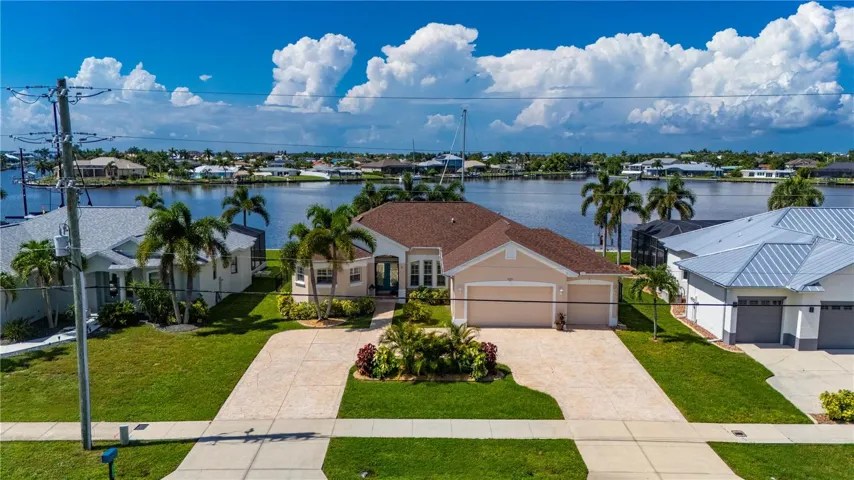
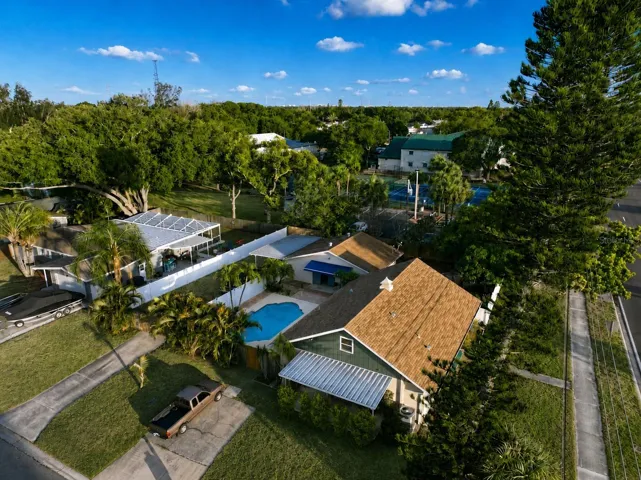
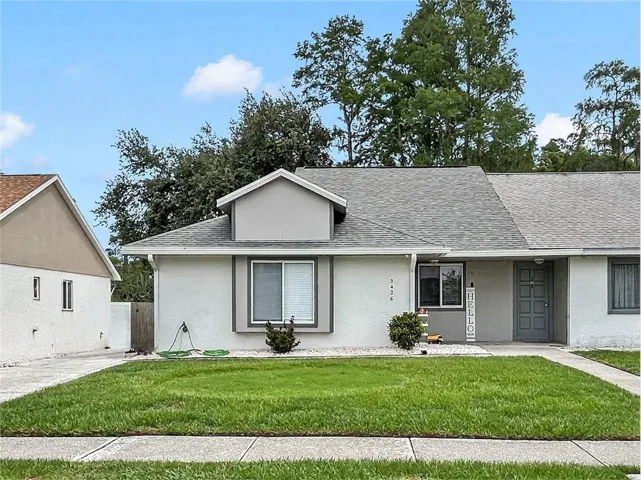
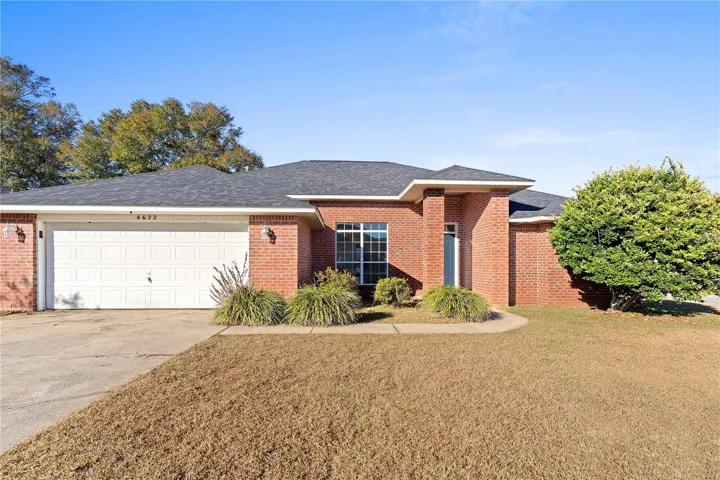
WELCOME TO PARADISE! This magnificent luxury home located on a CONSERVATION LOT has everything to offer, featuring 4 bedrooms, 3 full bathrooms, 2 half bathrooms, and a DUAL 2 CAR GARAGE! BARREL TILE ROOF! Step inside and enjoy the open feel of 5,000 SF of space, with elegance radiating from the many high-end features. STUNNING DECORATIVE COFFERED & TREY CEILINGS! CROWN MOLDING THROUGHOUT! NO CARPET! The floorplan has an open feel while still having plenty of privacy, with a private office near the entryway, a split bedroom floorplan, spacious living room, formal dining room, family room, and upstairs loft! The GORGEOUS REMODELED KITCHEN features TIMELESS WHITE CABINETS, GOLD ACCENTS, POTFILLER, COUNTER HEIGHT CENTER ISLAND, CRYSTAL CHANDELIER, TILED BACKSPLASH, STONE COUNTERTOPS, STAINLESS-STEEL APPLIANCES INCLUDING AN 8 BURNER GAS COOKTOP, 48″ SUBZERO REFRIGERATOR, BUILT-IN DOUBLE OVEN, and to top it all off a WINE CELLAR! The owner’s suite has HARDWOOD FLOORS, SITTING ROOM, and convenient access to the pool, with DUAL WALK-IN CLOSETS WITH CUSTOM SHELVING! The ensuite bathroom has SEPARATE VANITIES WITH SINKS, TILED GARDEN TUB, AND TILED WALK-IN SHOWER! To the other side of the home is the second bedroom and its own full bathroom REMODELED WITH A MARBLE SHOWER AND NEW VANITY, perfect location for a guest suite! GRANITE COUNTERTOPS IN ALL BATHROOMS! Upstairs is the loft which has HARDWOOD FLOORS ALL THROUGHOUGHT and built-in cabinetry, as well as the additional bedrooms and full bathroom! The outside has it ALL! SCREENED IN LANAI WITH PAVERS, SALTWATER POOL & SPA, OUTDOOR KITCHEN, FIREPLACE AND MORE! located in the very desirable FISHHAWK RANCH! This community is FILLED with scenic ponds and trails, resort style amenities, clubhouses, parks and playgrounds, and zoned for ALL A-rated schools! Come see all the amazing qualities this wonderful home has to offer! Call TODAY to schedule a private viewing!
Address
Open on Google Maps-
Address: 15110 KESTRELGLEN WAY
-
City: Lithia
-
State/county: FL
-
Zip/Postal Code: 33547
-
Country: US
Details
Atualizado em julho 9, 2025 no 4:13 pm-
Property ID TB8389892
-
Price $1,375,000
-
Property Size 6699 m²
-
Land Area 0.34 m²
-
Bedrooms 4
-
Bathrooms 5
-
Garages 4
-
Garage Size x x
-
Year Built 2004
-
Property Type Single Family Residence, Residential
-
Property Status Closed, For Sale
Additional details
-
Listing Terms Cash,Conventional,FHA,VA Loan
-
Association Fee 997
-
Roof Tile
-
Utilities BB/HS Internet Available,Cable Available,Electricity Connected,Natural Gas Connected,Public,Underground Utilities,Water Connected
-
Sewer Public Sewer
-
Cooling Central Air
-
Heating Central,Natural Gas
-
Flooring Ceramic Tile,Hardwood
-
County Hillsborough
-
Property Type Residential
-
Pool In Ground,Lighting,Outside Bath Access,Salt Water,Screen Enclosure,Solar Heat
-
Parking Driveway,Garage Door Opener,Off Street,Oversized
-
Elementary School Bevis-HB
-
Middle School Randall-HB
-
High School Newsome-HB
-
Community Features Deed Restrictions,Fitness Center,Irrigation-Reclaimed Water,Park,Playground,Pool,Sidewalks,Tennis Court(s),Street Lights
Mortgage Calculator
-
Down Payment
-
Loan Amount
-
Monthly Mortgage Payment
-
Property Tax
-
Home Insurance
-
PMI
-
Monthly HOA Fees