Description
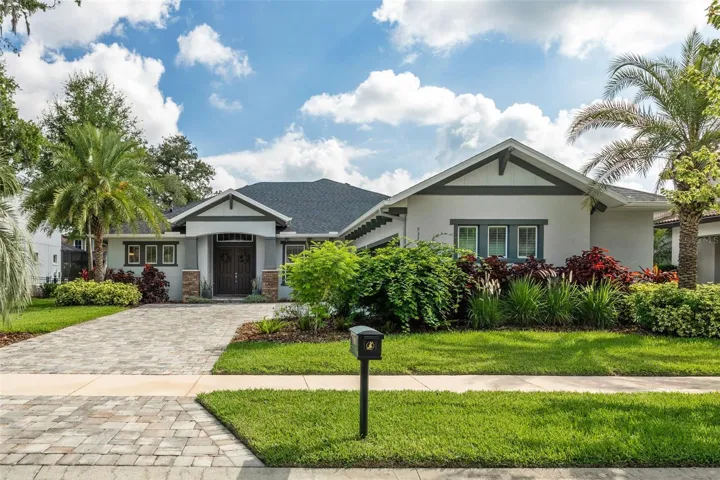
Welcome to the home of your dreams! This exquisite Cardel “Martin” floor plan is located in the highly sought-after gated community of Fishhawk Preserve. Featuring an extended paver driveway, side-entry 3-car garage and double 8-foot Entry Doors. Upon entering, you are met with soaring 12’ ceilings, custom wall molding, tall doorways, ceramic wood-look tile floors, and plenty of natural light flooding in from the expansive sliding glass doors. This popular open floor plan features 4 bedrooms, 3 full bathrooms, Office, and Bonus Room. Kitchen features white quartz countertops, an oversized island with ample seating space and storage, oversized sink, tile backsplash, walk-in pantry, Stainless-Steel appliances including built-in oven and microwave, 36” 5-burner gas range and upgraded hood. The Great Room features custom faux wood beams, a beautiful gas fireplace, and offers a picturesque view to the tropical landscaped backyard. The spacious Owner’s Retreat is located off the Great Room, and boasts 2 large walk-in closets with pocket doors, custom board and batten accent wall, an en-suite bath with garden tub, white quartz countertops and walk-in shower. Fishhawk offers A+ rated, K-12 schools, community clubhouses, Movie Theater, fitness centers, over 25 miles of trails for walking or biking, pickleball and tennis courts, heated pools, Aquatic Center, skate park, playgrounds and more!
Address
Open on Google Maps-
Address: 5314 ALAFIA FALLS DRIVE
-
City: Lithia
-
State/county: FL
-
Zip/Postal Code: 33547
-
Country: US
Details
Atualizado em julho 22, 2025 no 1:08 am-
Property ID TB8389821
-
Price $785,000
-
Property Size 4008 m²
-
Land Area 0.26 m²
-
Bedrooms 4
-
Bathrooms 3
-
Garages 3
-
Garage Size x x
-
Year Built 2021
-
Property Type Single Family Residence, Residential
-
Property Status Closed, For Sale
Additional details
-
Listing Terms Cash,Conventional
-
Association Fee 1916.64
-
Roof Shingle
-
Utilities BB/HS Internet Available,Electricity Connected,Natural Gas Available,Natural Gas Connected,Public,Sewer Connected,Sprinkler Well,Underground Utilities,Water Connected
-
Sewer Public Sewer
-
Cooling Central Air
-
Heating Central
-
Flooring Carpet,Ceramic Tile
-
County Hillsborough
-
Property Type Residential
-
Parking Garage Door Opener
-
Elementary School Bevis-HB
-
Middle School Randall-HB
-
High School Newsome-HB
-
Community Features Clubhouse,Deed Restrictions,Dog Park,Fitness Center,Gated Community - No Guard,Park,Playground,Pool,Sidewalks,Tennis Court(s),Street Lights
Mortgage Calculator
-
Down Payment
-
Loan Amount
-
Monthly Mortgage Payment
-
Property Tax
-
Home Insurance
-
PMI
-
Monthly HOA Fees