Description
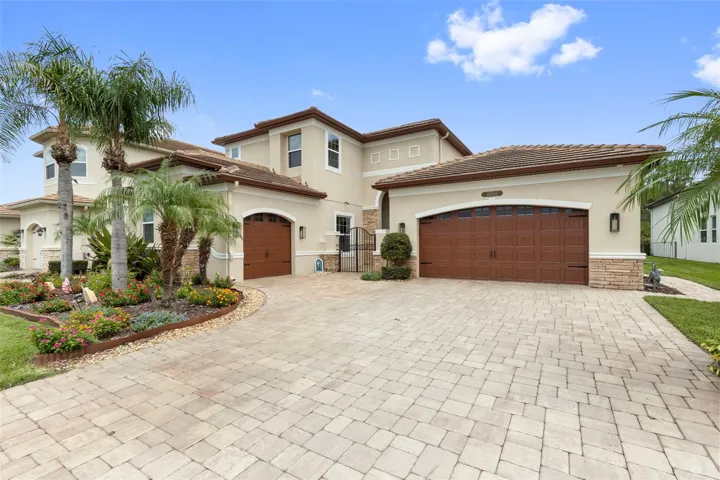
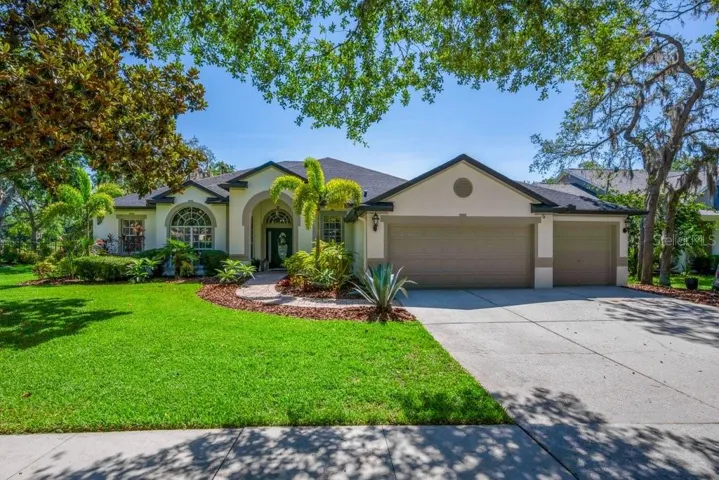
WOW! Extraordinary Home in Gated Soratrace Village of FishHawk Ranch! Welcome to this stunning David Weekley-built masterpiece nestled in the highly sought-after Soratrace Village of FishHawk Ranch. From the moment you arrive, you’ll be captivated by the beautifully landscaped front yard, brick paver walkway, and striking elevation that radiates curb appeal. Step inside to discover an open and spacious floor plan designed for luxurious living and entertaining. Boasting 4 bedrooms, 3.5 baths, a dedicated home office, and a versatile bonus room with its own half bath, this home truly has it all. The grand foyer is flanked by an elegant formal dining room and an impressive formal living area, all leading your eye to the lush conservation backdrop and custom-designed saltwater pool. The welcoming great room features warm wood-look tile floors and expansive windows that flood the space with natural light. A chef’s dream, the gourmet kitchen showcases marble countertops, stainless steel built-in appliances including a gas cooktop, an oversized pantry, and a cozy dinette overlooking the sparkling pool. Retreat to your first-floor primary suite, complete with a huge walk-in closet, a luxurious en suite bathroom, and private access to the lanai. Secondary bedrooms are thoughtfully situated on the opposite side of the home and the 4th bedroom at the rear of the home, along with a full pool bath for convenience (makes a great guest suite). Upstairs, a grand bonus room offers additional space for entertaining or relaxing, complete with a half bath. The outdoor oasis is where this home truly shines. Relax to the sounds of nature and flowing water in the custom saltwater pool and spa, featuring fountains, a massive deck —all surrounded by tropical landscaping and a private fenced backyard with unspoiled wooded views. Recent upgrades and improvements include: Master & Office A/C (2018), Bonus Room A/C (2018), Main House A/C (2021), Pool & Equipment (2020),New Saltwater Cell (2024),Roof & Exterior Paint (2025),Master Bath Counters & Fixtures (2025),Main Living Wood-Look Tile (2019),Kitchen Remodel (2019),Jack & Jill Bath Counters (2019) Located just steps from Park Square, Ibis Park, the Aquatic Club, and top-rated FishHawk Creek Elementary, Randall Middle and Newsome High School. This amenity-rich community offers miles of trails, multiple pools, playgrounds, sports courts, a skate park, fitness centers, and more. Enjoy easy access to MacDill AFB, Tampa, Orlando attractions, and Florida’s beautiful beaches. This is truly a SHOW STOPPER – don’t miss your chance to see it! Schedule your private tour today!
Address
Open on Google Maps-
Address: 15934 SORAWATER DRIVE
-
City: Lithia
-
State/county: FL
-
Zip/Postal Code: 33547
-
Country: US
Details
Atualizado em agosto 23, 2025 no 12:36 am-
Property ID TB8389807
-
Price $885,000
-
Property Size 4701 m²
-
Land Area 0.32 m²
-
Bedrooms 4
-
Bathrooms 4
-
Garages 3
-
Garage Size x x
-
Year Built 2005
-
Property Type Single Family Residence, Residential
-
Property Status Closed, For Sale
Additional details
-
Listing Terms Cash,Conventional,FHA,VA Loan
-
Association Fee 653
-
Roof Shingle
-
Utilities BB/HS Internet Available,Cable Available,Electricity Connected,Natural Gas Connected,Phone Available,Sewer Connected,Sprinkler Recycled,Underground Utilities,Water Connected
-
Sewer Public Sewer
-
Cooling Central Air
-
Heating Central
-
Flooring Carpet,Ceramic Tile,Wood
-
County Hillsborough
-
Property Type Residential
-
Pool Gunite,In Ground,Lighting,Other,Salt Water
-
Parking Driveway,Garage Door Opener,Ground Level,Oversized
-
Elementary School Fishhawk Creek-HB
-
Middle School Randall-HB
-
High School Newsome-HB
-
Community Features Clubhouse,Deed Restrictions,Dog Park,Fitness Center,Gated Community - No Guard,Golf Carts OK,Park,Playground,Pool,Restaurant,Sidewalks,Tennis Court(s),Street Lights
-
Architectural Style Florida
Mortgage Calculator
-
Down Payment
-
Loan Amount
-
Monthly Mortgage Payment
-
Property Tax
-
Home Insurance
-
PMI
-
Monthly HOA Fees