Description
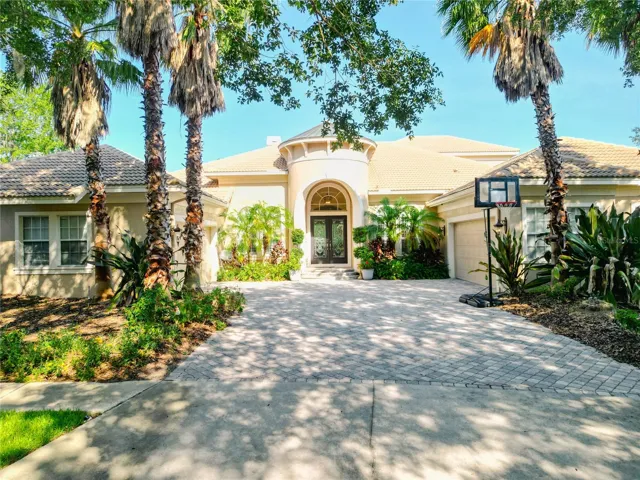
Experience unparalleled luxury in this extraordinary 5,000-square-foot custom-built residence by renowned builder Hannah Bartoletta, ideally situated on a private cul-de-sac lot in the exclusive gated enclave of Kestrelridge in FishHawk Ranch, with stunning conservation and water views creating a peaceful, picturesque backdrop; this architectural masterpiece is designed for both refined entertaining and relaxed living, featuring a resort-style outdoor oasis with a screened and covered lanai finished in travertine tile, heated pool and spa, gas fireplace, full outdoor kitchen, and seamless indoor-outdoor integration through expansive triple pocket sliding doors in the family room. while inside, the home exudes sophistication with soaring 12-to-14-foot ceilings, intricate tray and coffered detailing with ceiling beams, crown molding, decorative columns and arches, Spanish tile and diagonal inlays, granite countertops, and custom wood cabinetry throughout; the gourmet kitchen is a chef’s dream complete with a gas stove, range hood vented to the outside, double ovens, upgraded 65” upper cabinets with crown molding, a fully built-out pantry with custom shelving, and an adjacent wine room with built-in wood finishes; the expansive and light-filled living areas are further elevated by designer chandeliers in the formal dining, living, and family rooms, while the thoughtfully designed layout includes a luxurious first-floor primary suite, private guest suite with en-suite bath, dedicated home office with built-in desk and cabinetry, state-of-the-art home theater, powder bath, pool bath, and a well-equipped laundry room with a hand-washing sink, and upstairs, the wood-accented staircase with hardwood treads and custom railing leads to a versatile loft space, two additional bedrooms, and a full bath; every closet in the home is enhanced with premium wood built-ins for superior storage and organization, all interior doors are 8 feet tall, and every toilet is upgraded with a bidet function and automatic wash; the property also boasts a beautiful barrel tile roof, epoxy-coated flooring in the oversized 4-car side-entry garage with natural light from multiple windows, a pavered driveway and backyard, and a wider rear lot for added privacy and curb appeal; with three zoned A/C units—including one brand-new in 2024—this home offers both comfort and peace of mind, all within the award-winning community of FishHawk Ranch, known for its top-rated schools, resort-style amenities, extensive trails, parks, pools, and vibrant village centers—schedule your private tour today and discover the lifestyle you’ve been dreaming of.
Address
Open on Google Maps-
Address: 15101 KESTRELGLEN WAY
-
City: Lithia
-
State/county: FL
-
Zip/Postal Code: 33547
-
Country: US
Details
Atualizado em outubro 15, 2025 no 11:43 pm-
Property ID TB8387357
-
Price $1,395,000
-
Property Size 6885 m²
-
Land Area 0.37 m²
-
Bedrooms 4
-
Bathrooms 5
-
Garages 4
-
Garage Size x x
-
Year Built 2004
-
Property Type Single Family Residence, Residential
-
Property Status Canceled, For Sale
Additional details
-
Listing Terms Cash,Conventional,FHA,VA Loan
-
Association Fee 997
-
Roof Tile
-
Utilities BB/HS Internet Available,Electricity Connected,Natural Gas Connected,Public,Sewer Connected,Sprinkler Meter,Underground Utilities,Water Connected
-
Sewer Public Sewer
-
Cooling Central Air,Zoned
-
Heating Central,Natural Gas,Zoned
-
Flooring Carpet,Tile,Wood
-
County Hillsborough
-
Property Type Residential
-
Pool Gunite,Heated,In Ground,Outside Bath Access,Screen Enclosure,Tile
-
Parking Driveway,Garage Door Opener,Garage Faces Side,Garage
-
Elementary School Bevis-HB
-
Middle School Randall-HB
-
High School Newsome-HB
-
Community Features Association Recreation - Owned,Clubhouse,Deed Restrictions,Fitness Center,Park,Playground,Pool,Sidewalks,Tennis Court(s),Street Lights
-
Architectural Style Contemporary
Mortgage Calculator
-
Down Payment
-
Loan Amount
-
Monthly Mortgage Payment
-
Property Tax
-
Home Insurance
-
PMI
-
Monthly HOA Fees