Description
Better Than New! Stunning “Egret” Model by Homes by WestBay
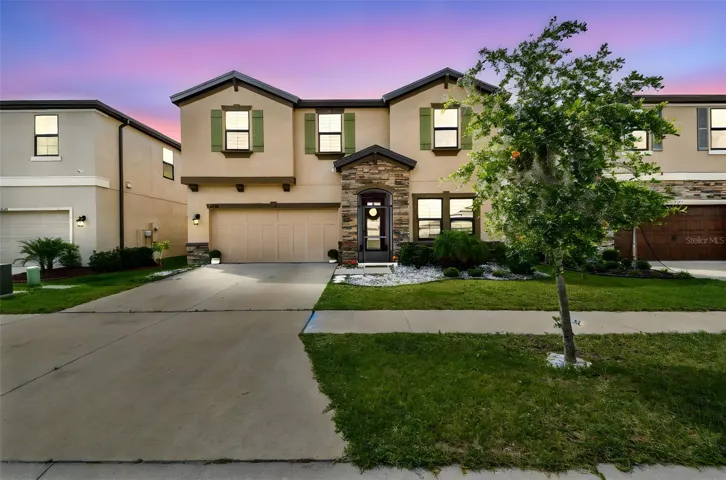
Step into this beautifully upgraded “Egret” model in the sought-after Hawkstone community. This thoughtfully designed two-story home offers a bright and open layout, perfect for today’s lifestyle. The kitchen is a showstopper, featuring GE appliances, Sonoma Maple Slate cabinets with satin nickel hardware, a Moen faucet, Ashen Gray Corian Quartz countertops, and a stylish backsplash — all overlooking the café and grand room, making it ideal for entertaining or simply enjoying everyday life.
Upstairs, you’ll find an oversized bonus room that can be easily transformed into a second living area, playroom, home office, or even a theater. The spacious owner’s suite boasts a large walk-in closet, and the conveniently located upstairs laundry room adds to the home’s practical appeal.
Throughout the main living areas on the first floor, you’ll love the elegant Legacy 7×22 Fine China wood-look tile. Additional upgrades include plantation shutters, decorative finishes, and exquisite lighting fixtures that truly elevate the home’s interior. Step outside to a private, fenced-in backyard complete with an oversized brick patio and screened-in lanai — perfect for relaxing or entertaining.
This home also comes with a fully transferrable 2-10 Homebuyers Warranty, giving you peace of mind for years to come.
Located in the vibrant, master-planned community of Hawkstone, residents enjoy access to resort-style amenities. This home is zoned for top-rated schools, including Pinecrest Elementary, Barrington Middle, and Newsome High School.
Outdoor enthusiasts will appreciate the nearby 969-acre Triple Creek Nature Preserve just two miles south, as well as Triple Creek BMX, only one mile away. With convenient access to US-301 and I-75, you’re just 45 minutes from downtown Tampa and MacDill Air Force Base, and about an hour from Orlando’s world-class attractions and beaches.
Don’t miss your chance to own this exceptional home — call today to schedule your private tour!
Address
Open on Google Maps-
Address: 12643 HORSESHOE BEND DRIVE
-
City: Lithia
-
State/county: FL
-
Zip/Postal Code: 33547
-
Country: US
Details
Atualizado em agosto 6, 2025 no 4:42 pm-
Property ID TB8386781
-
Price $500,000
-
Property Size 3239 m²
-
Land Area 0.14 m²
-
Bedrooms 5
-
Bathrooms 3
-
Garages 2
-
Garage Size x x
-
Year Built 2021
-
Property Type Single Family Residence, Residential
-
Property Status Withdrawn, For Sale
Additional details
-
Listing Terms Cash,Conventional,FHA,VA Loan
-
Association Fee 36.75
-
Roof Shingle
-
Utilities BB/HS Internet Available,Cable Available,Electricity Connected,Natural Gas Connected,Public,Sewer Connected,Sprinkler Meter,Underground Utilities,Water Connected
-
Sewer Public Sewer
-
Cooling Central Air
-
Heating Central
-
Flooring Carpet,Tile
-
County Hillsborough
-
Property Type Residential
-
Pool Above Ground
-
Parking Driveway,Garage Door Opener
-
Elementary School Pinecrest-HB
-
Middle School Barrington Middle
-
High School Newsome-HB
-
Community Features Clubhouse,Park,Playground,Pool,Sidewalks,Street Lights
-
Architectural Style Traditional
Mortgage Calculator
-
Down Payment
-
Loan Amount
-
Monthly Mortgage Payment
-
Property Tax
-
Home Insurance
-
PMI
-
Monthly HOA Fees